Cream-colored house with steep gabled roofs, stone arched entry, and two garage doors.
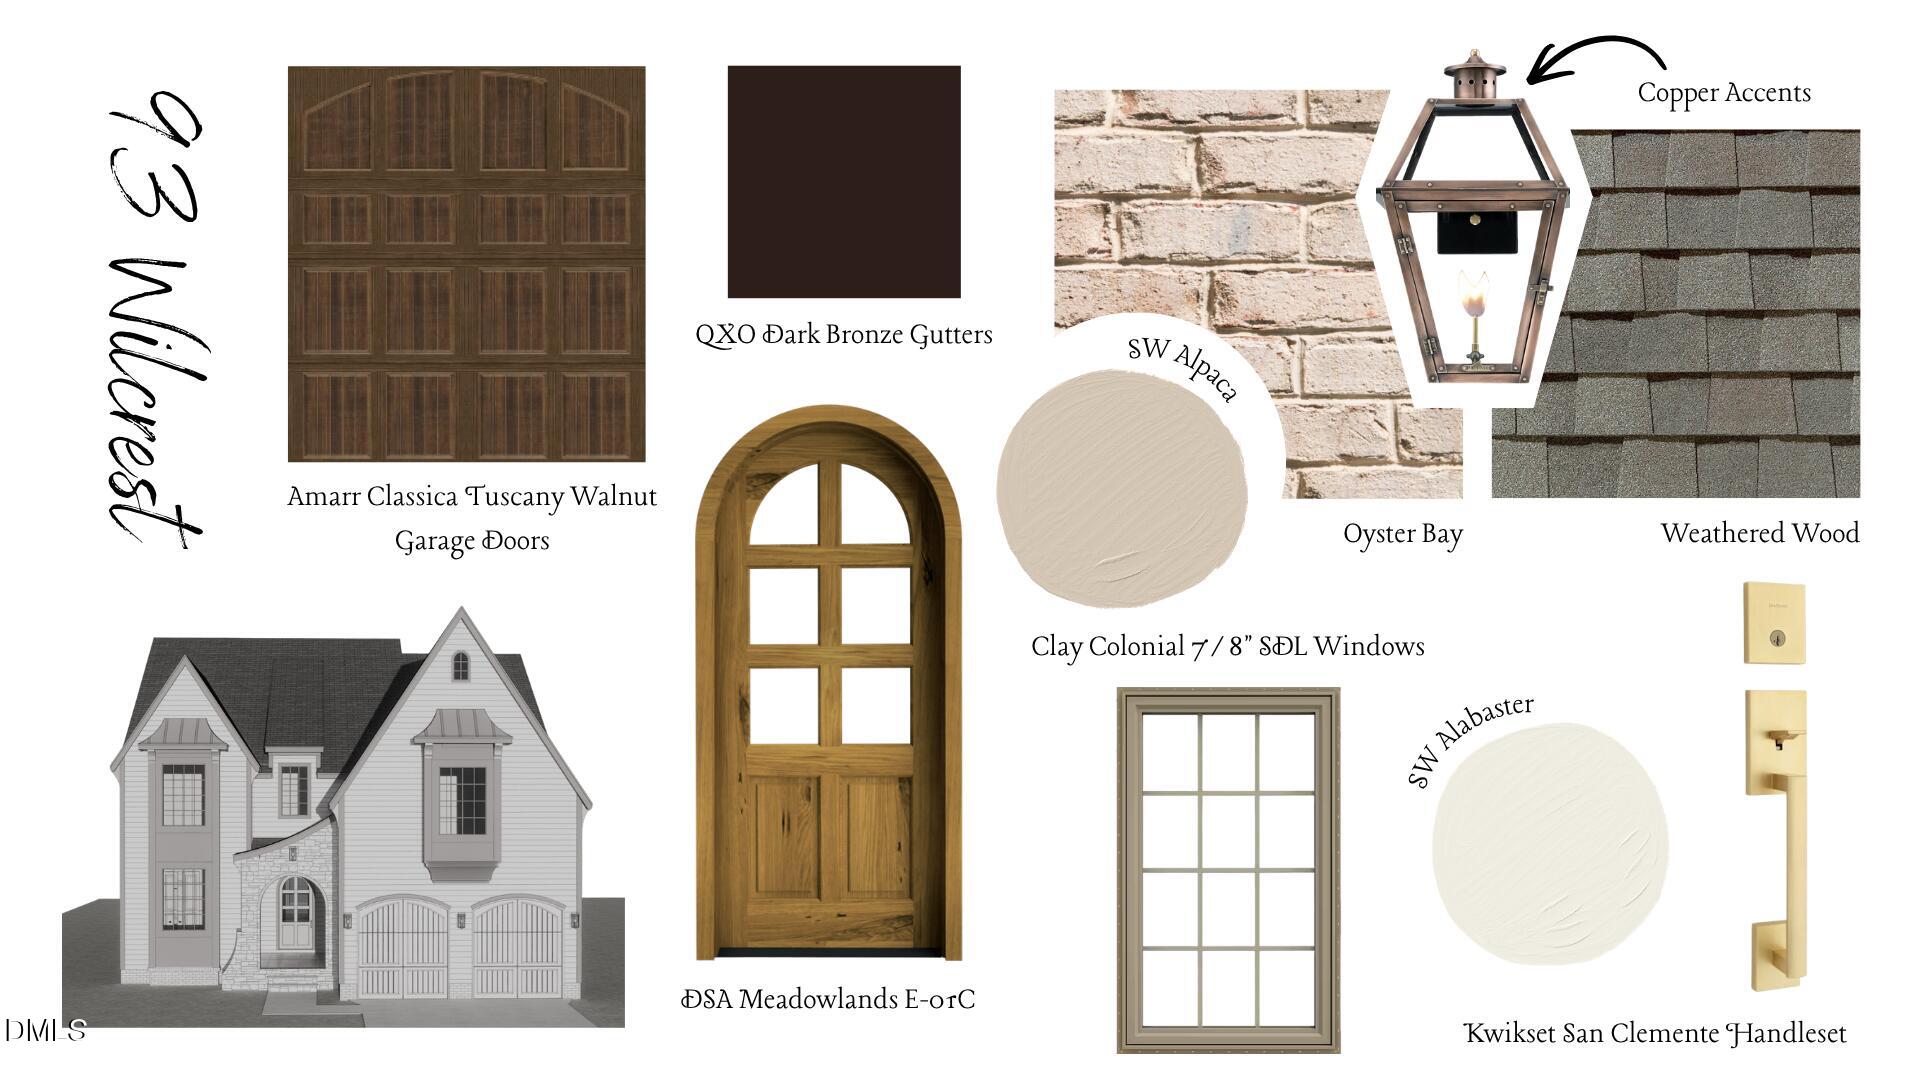
93 Wilcrest exterior design board with a house rendering and labeled samples of finishes, doors, windows, and hardware.
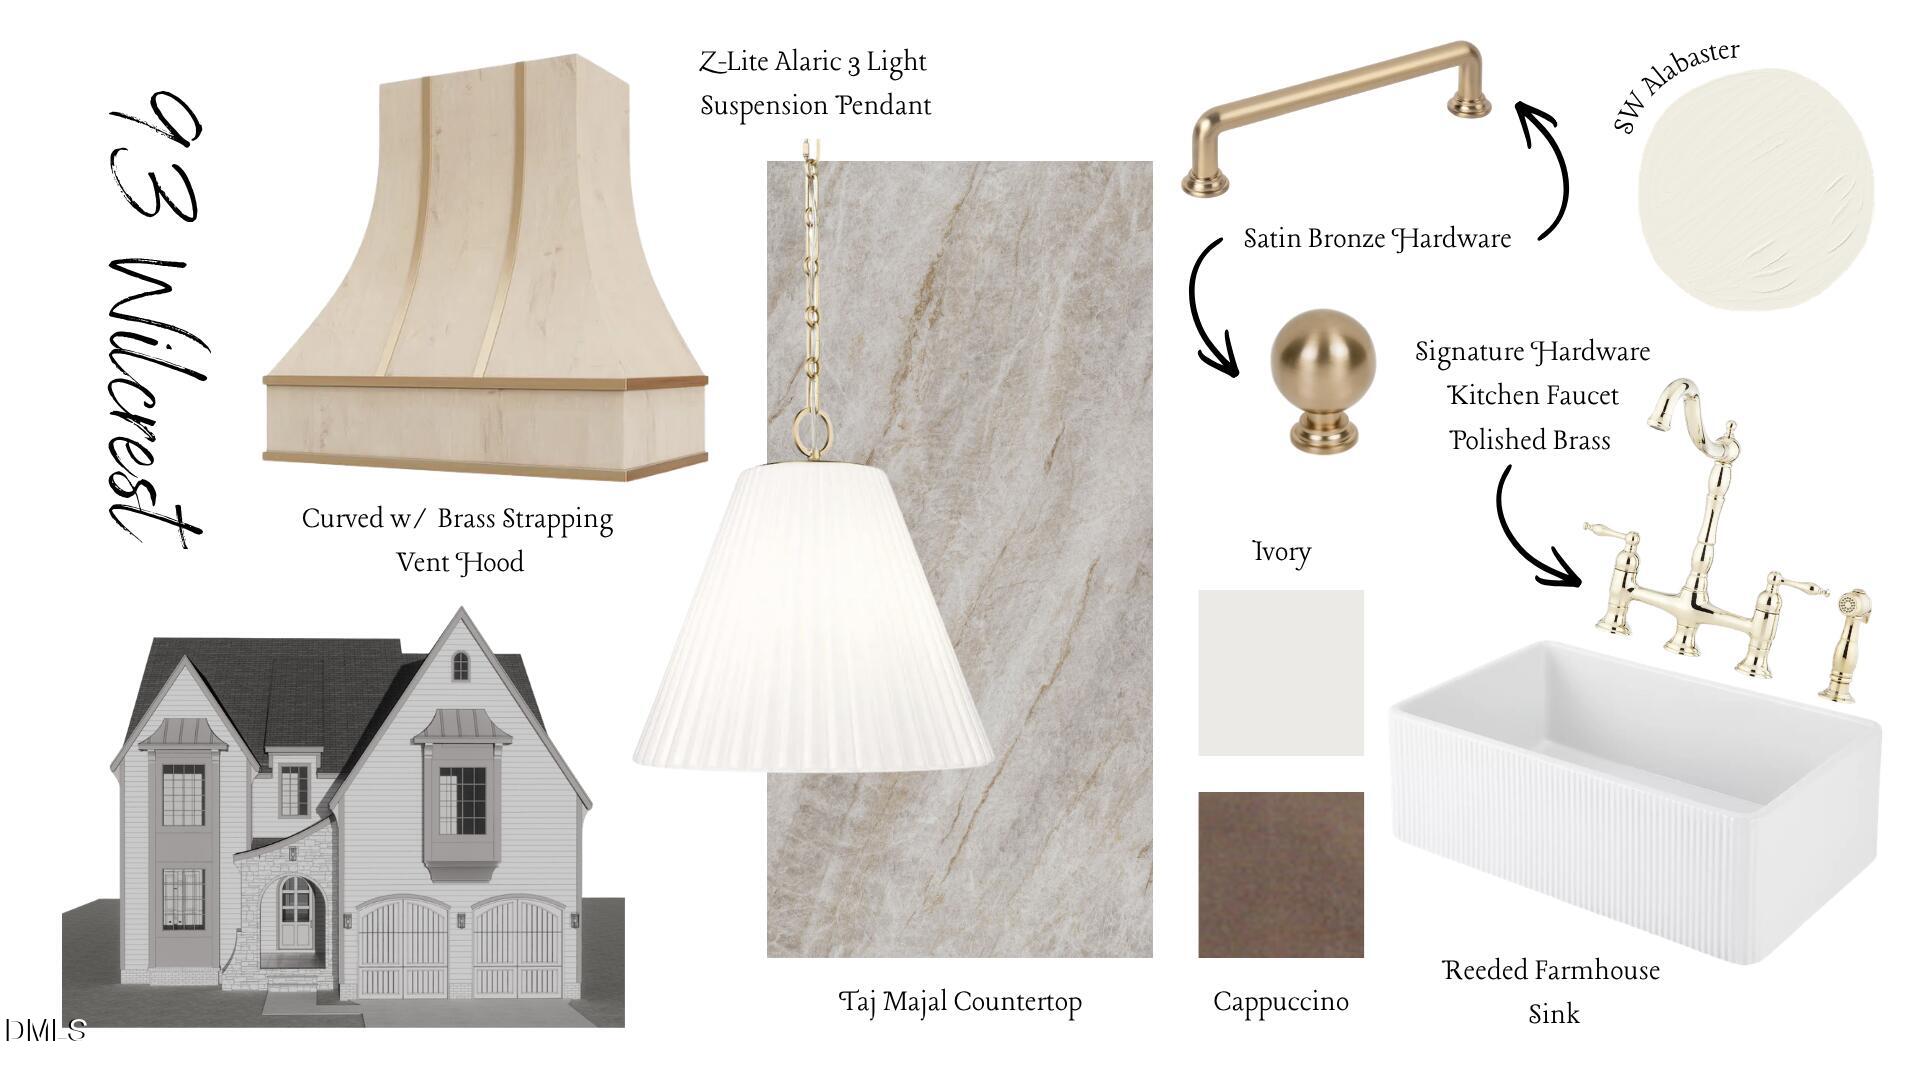
Design selections for 93 Wilcrest, including a brass-accented hood, Taj Mahal countertop, and reeded farmhouse sink.
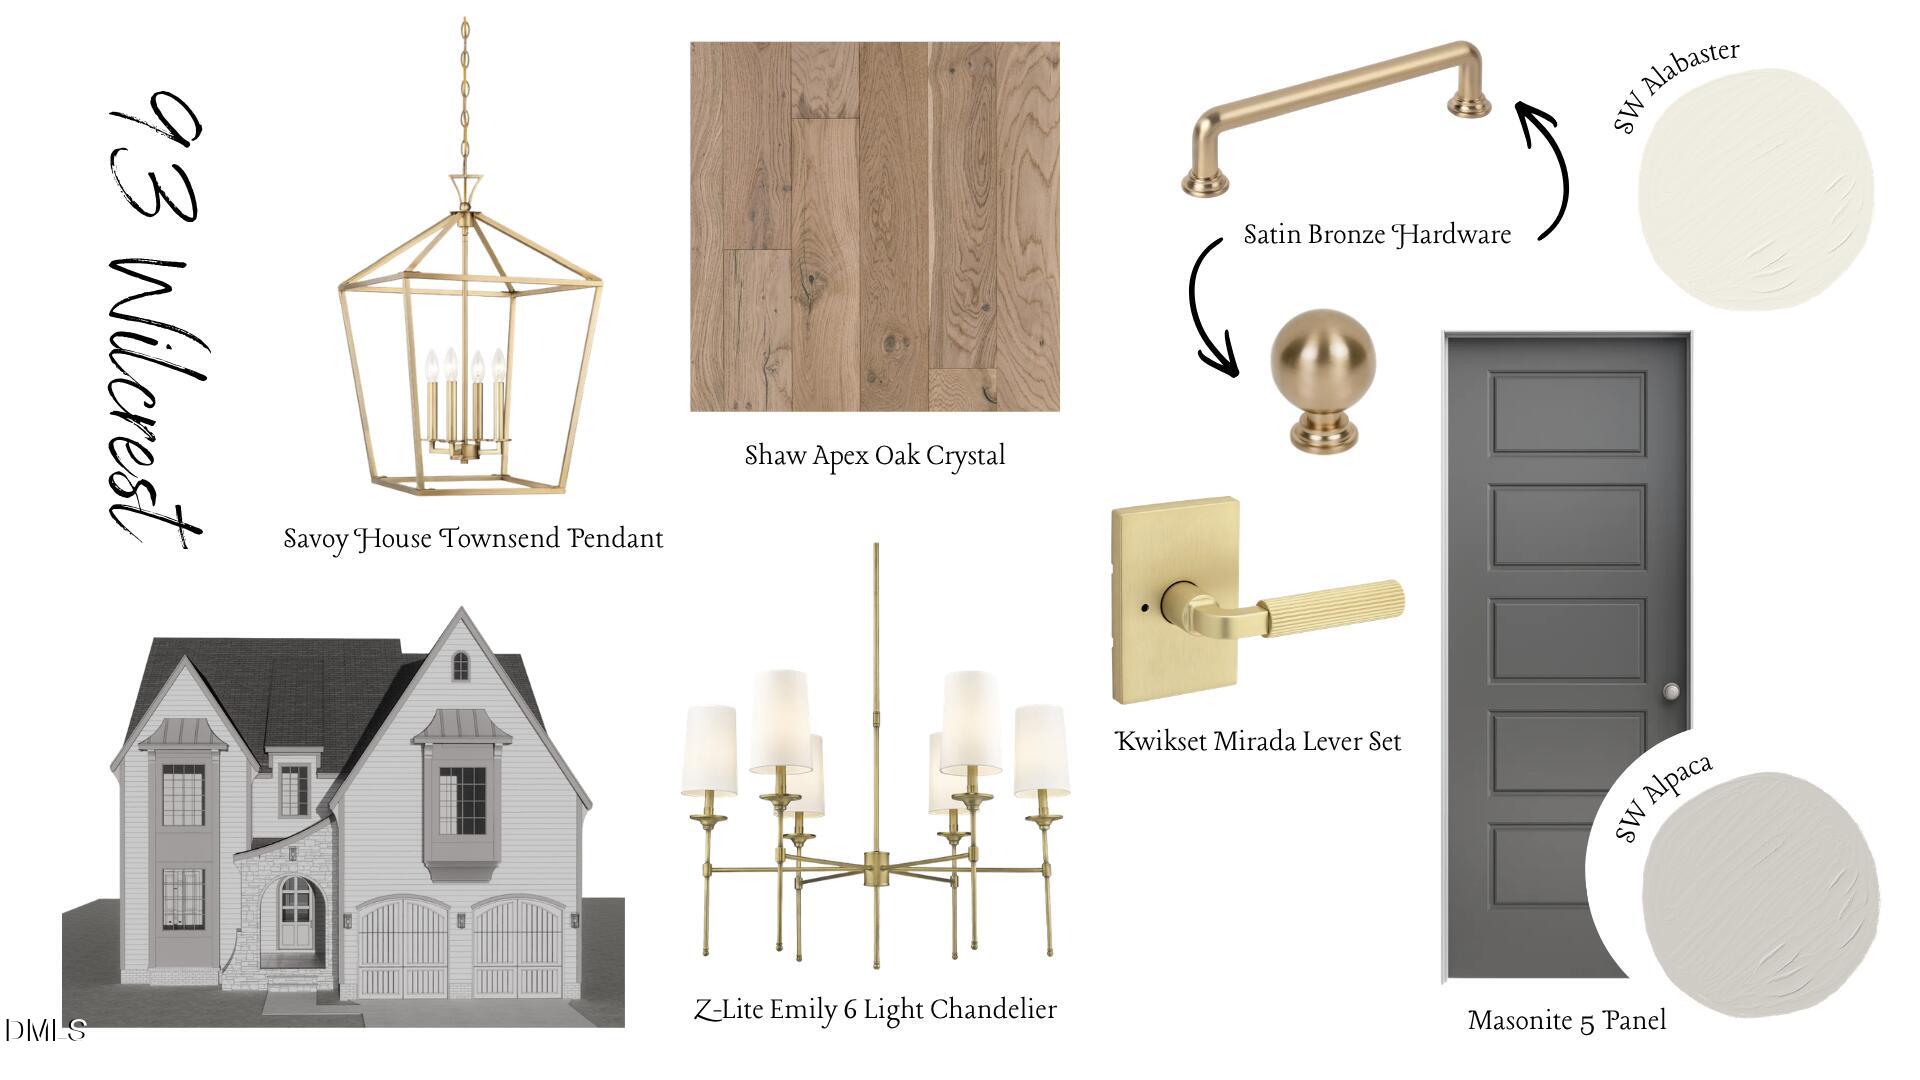
Design board for 93 Wilcrest with a house rendering, oak flooring, brass fixtures, a gray door, and paint swatches.
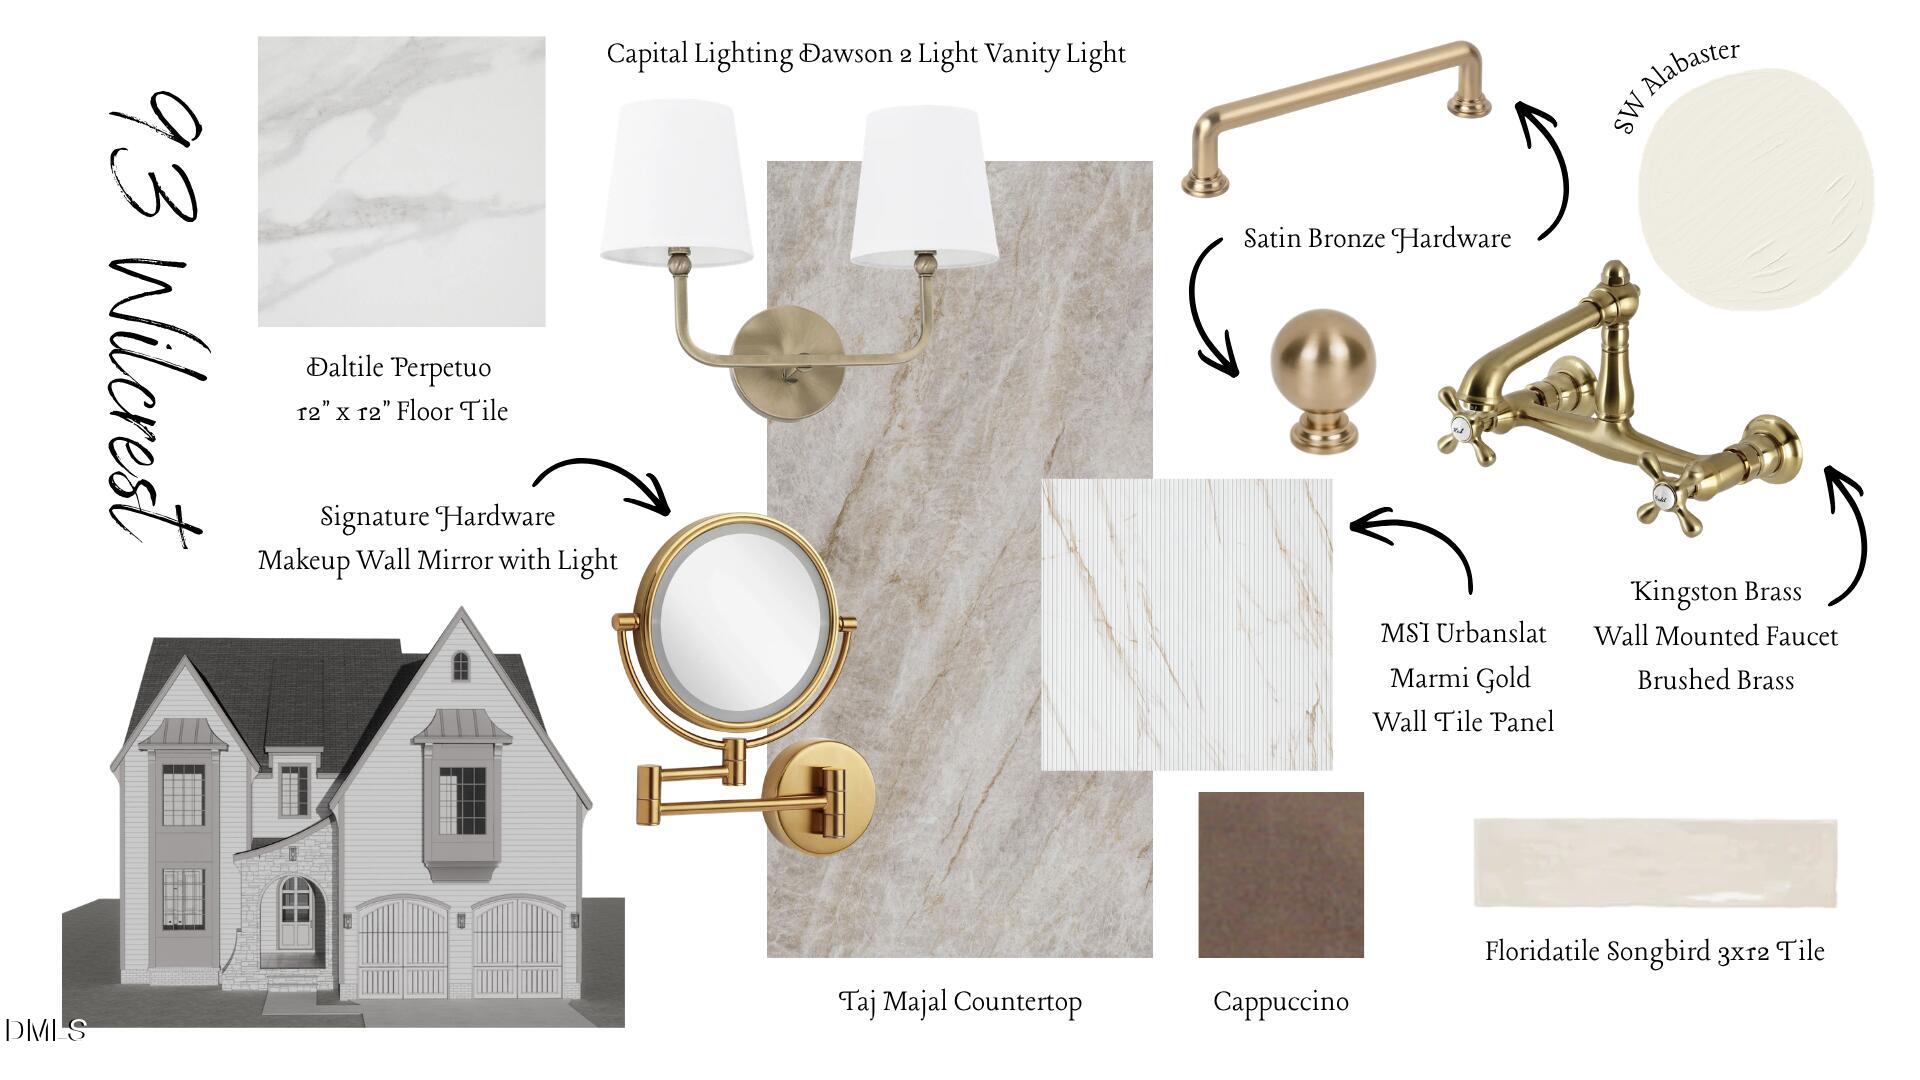
Bathroom finish board for 93 Wilcrest Drive with brass fixtures, marble-look tile, and a lighted makeup mirror.
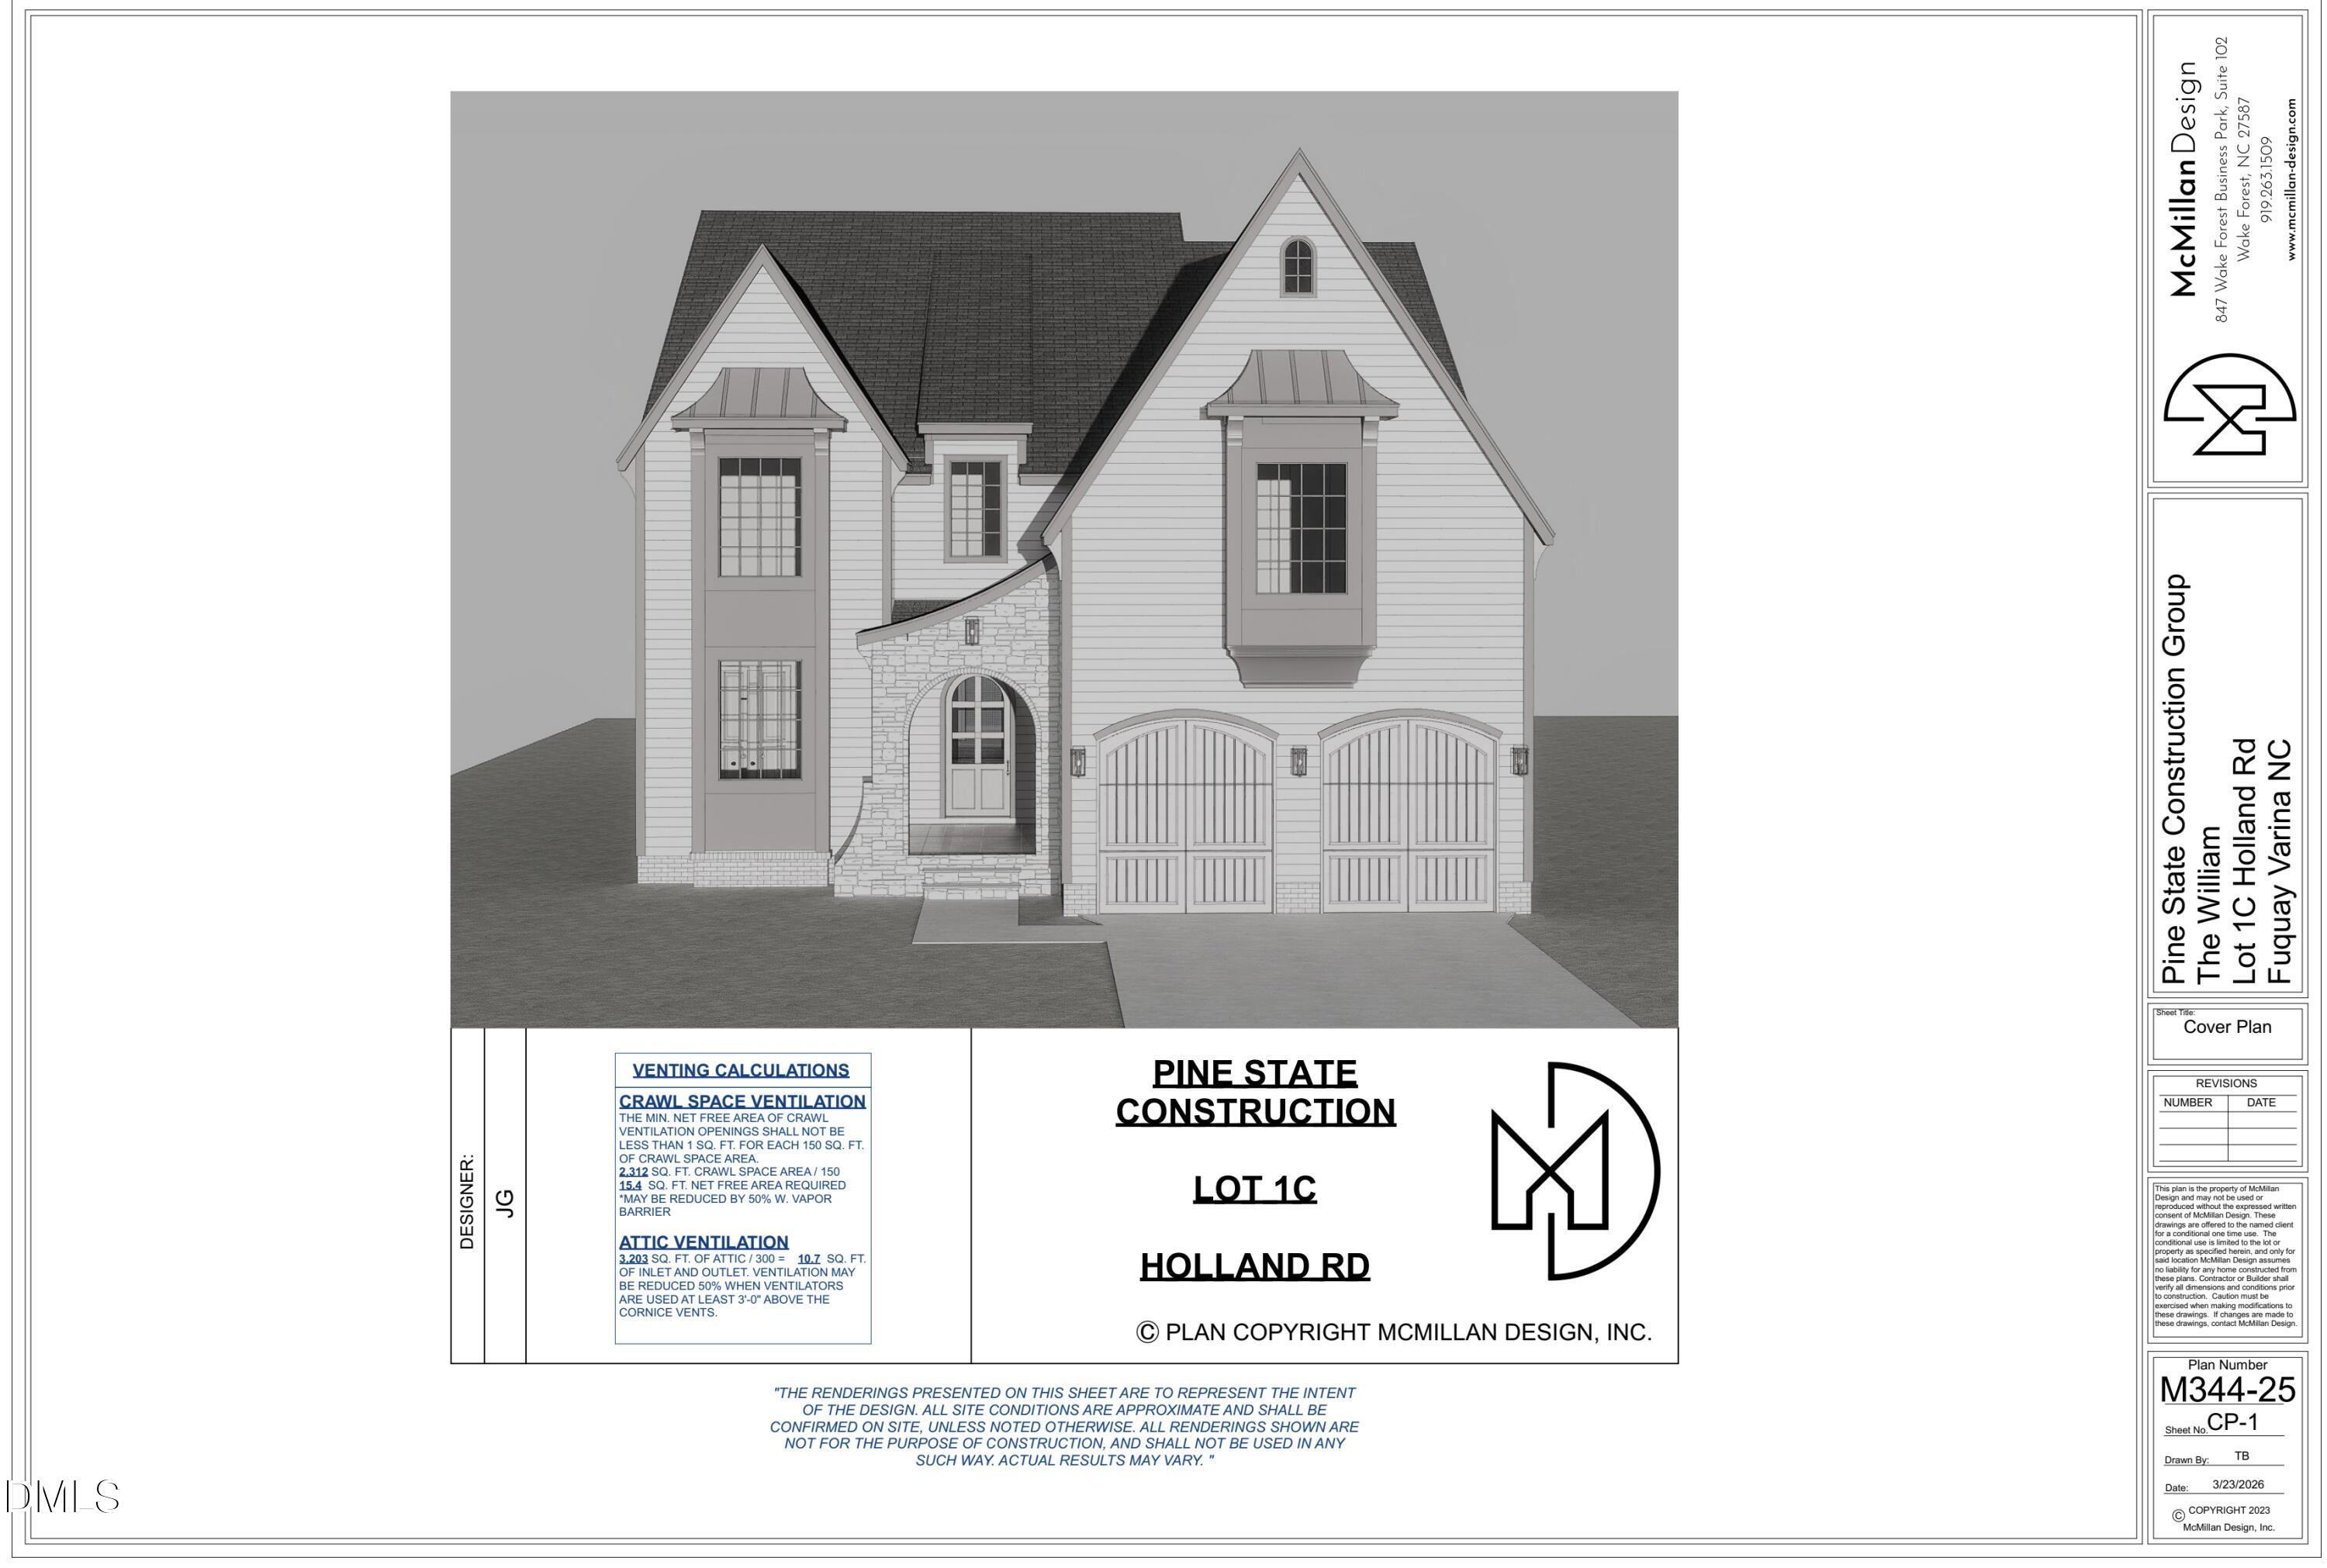
Front exterior rendering of a two-story house with stone entry, steep roof, and two garage doors.
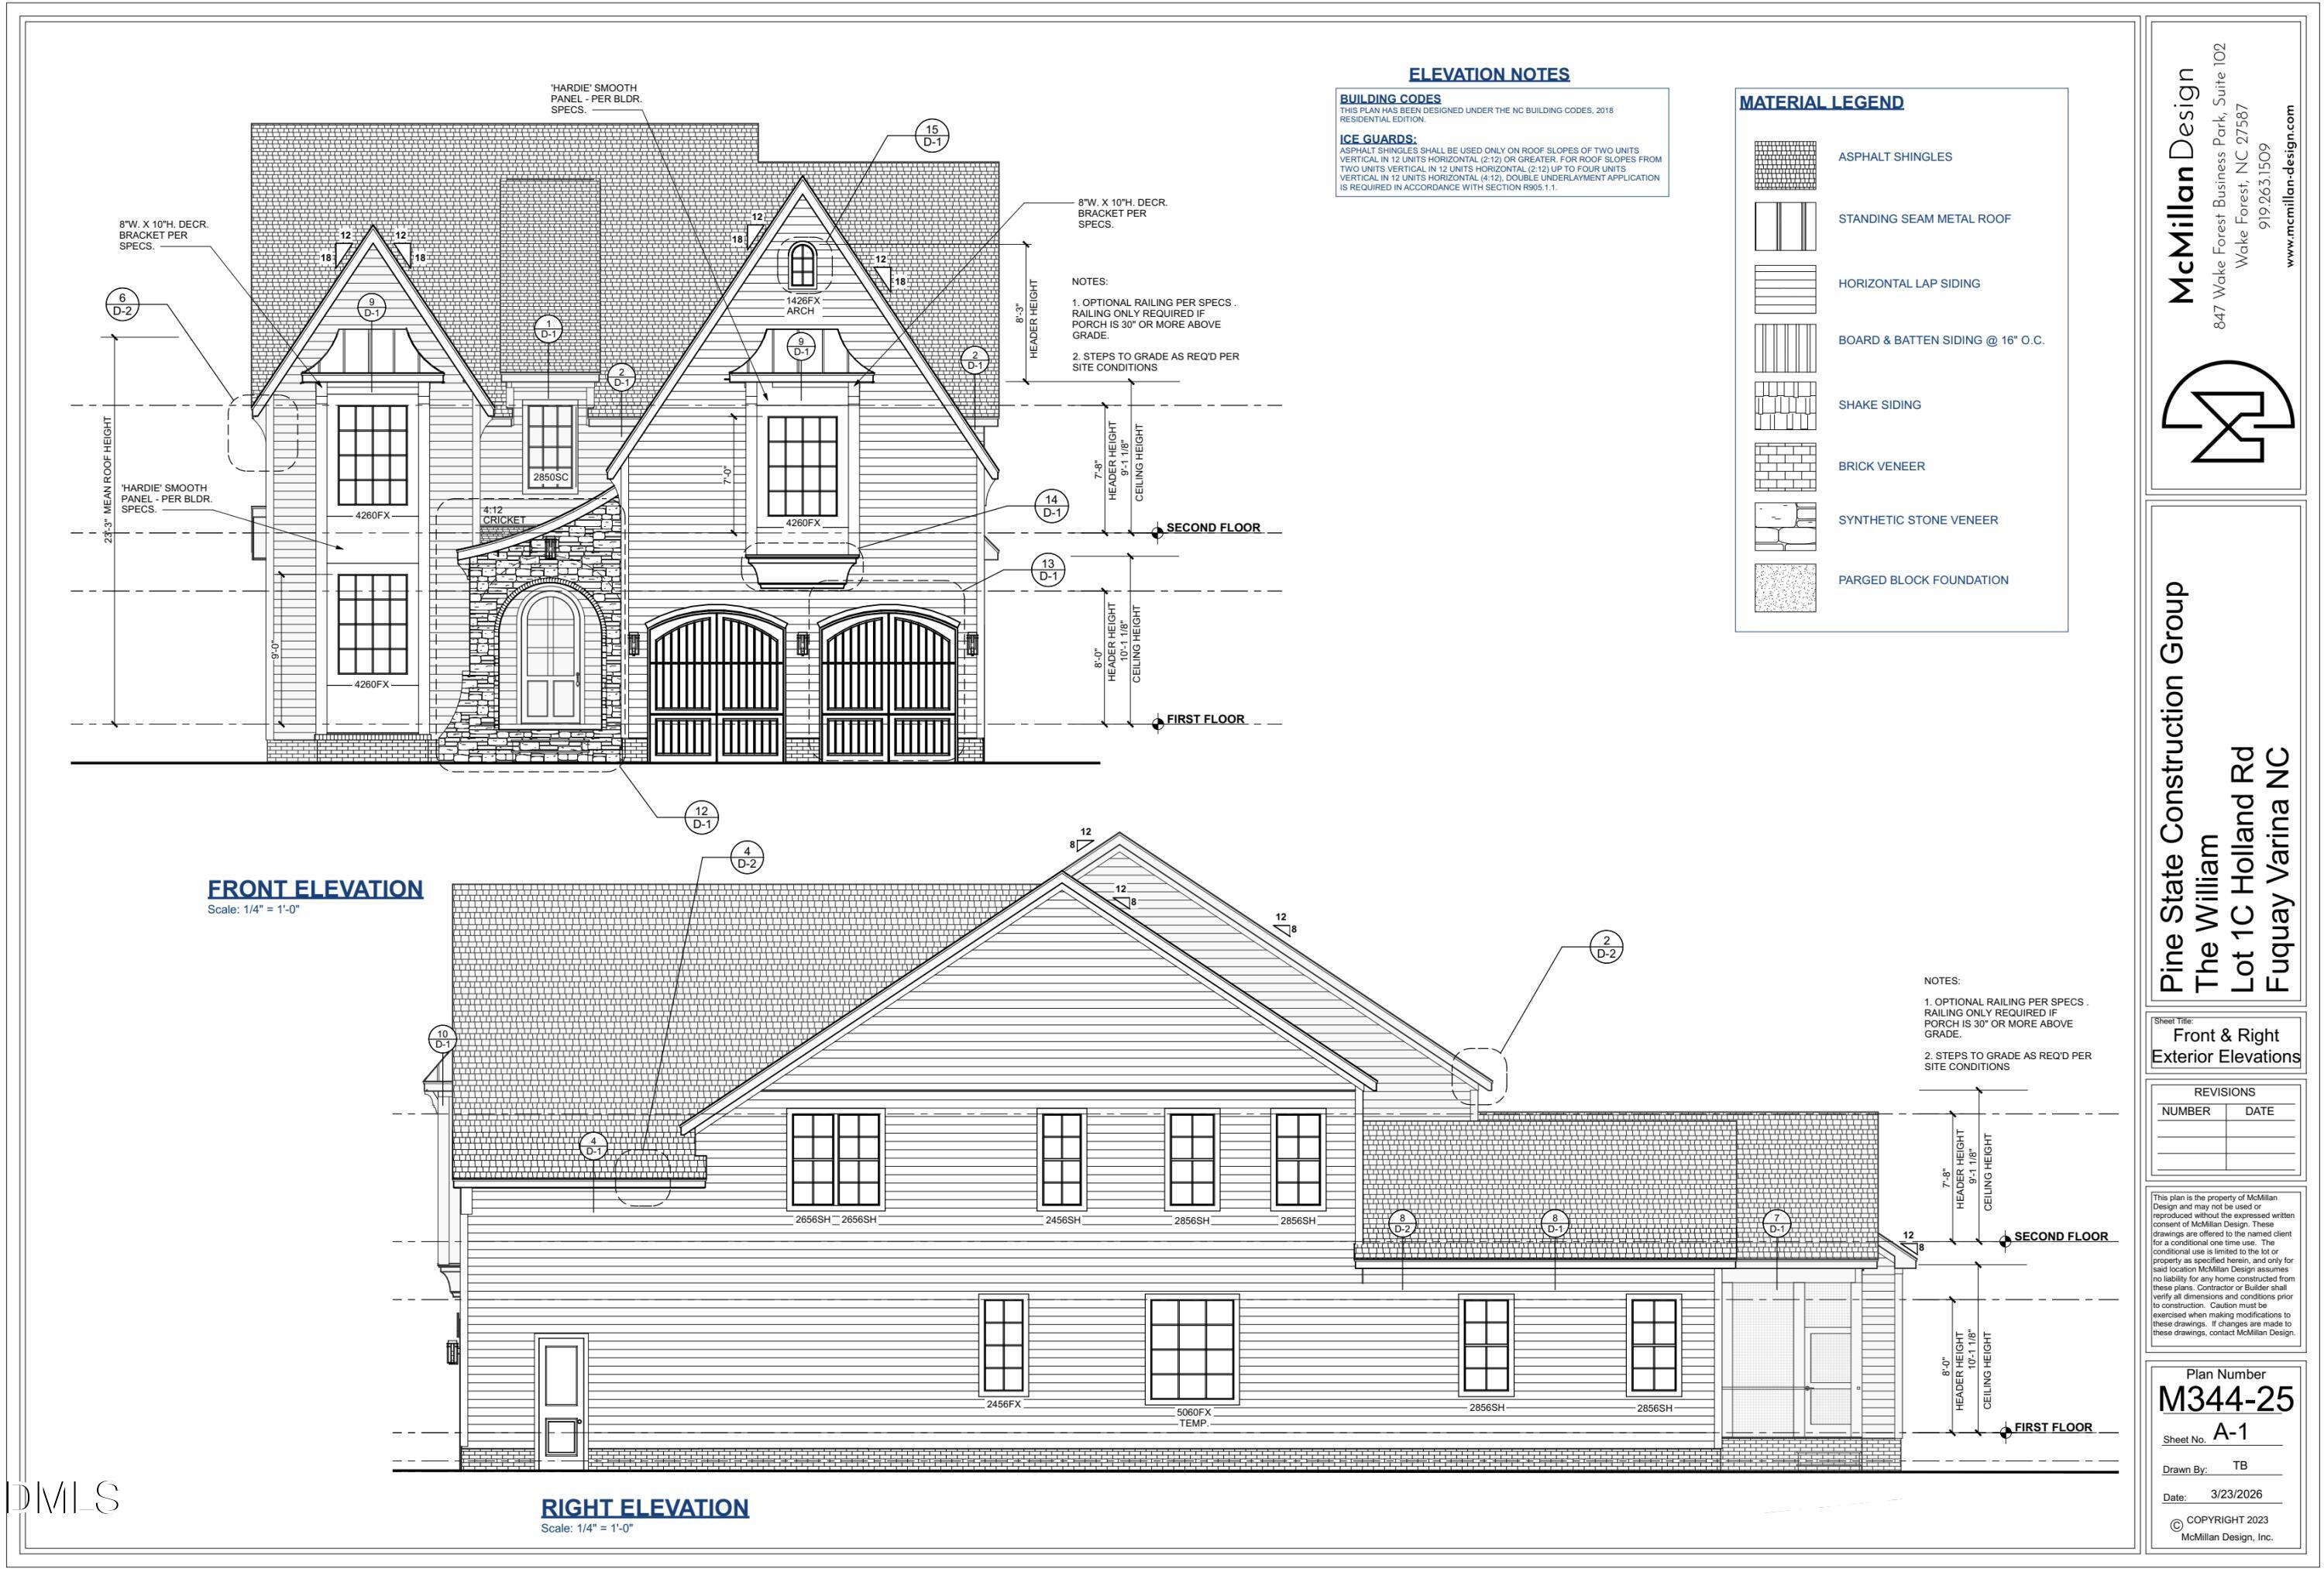
Front and right elevation drawings of a two-story home with twin front gables and stone entry veneer.
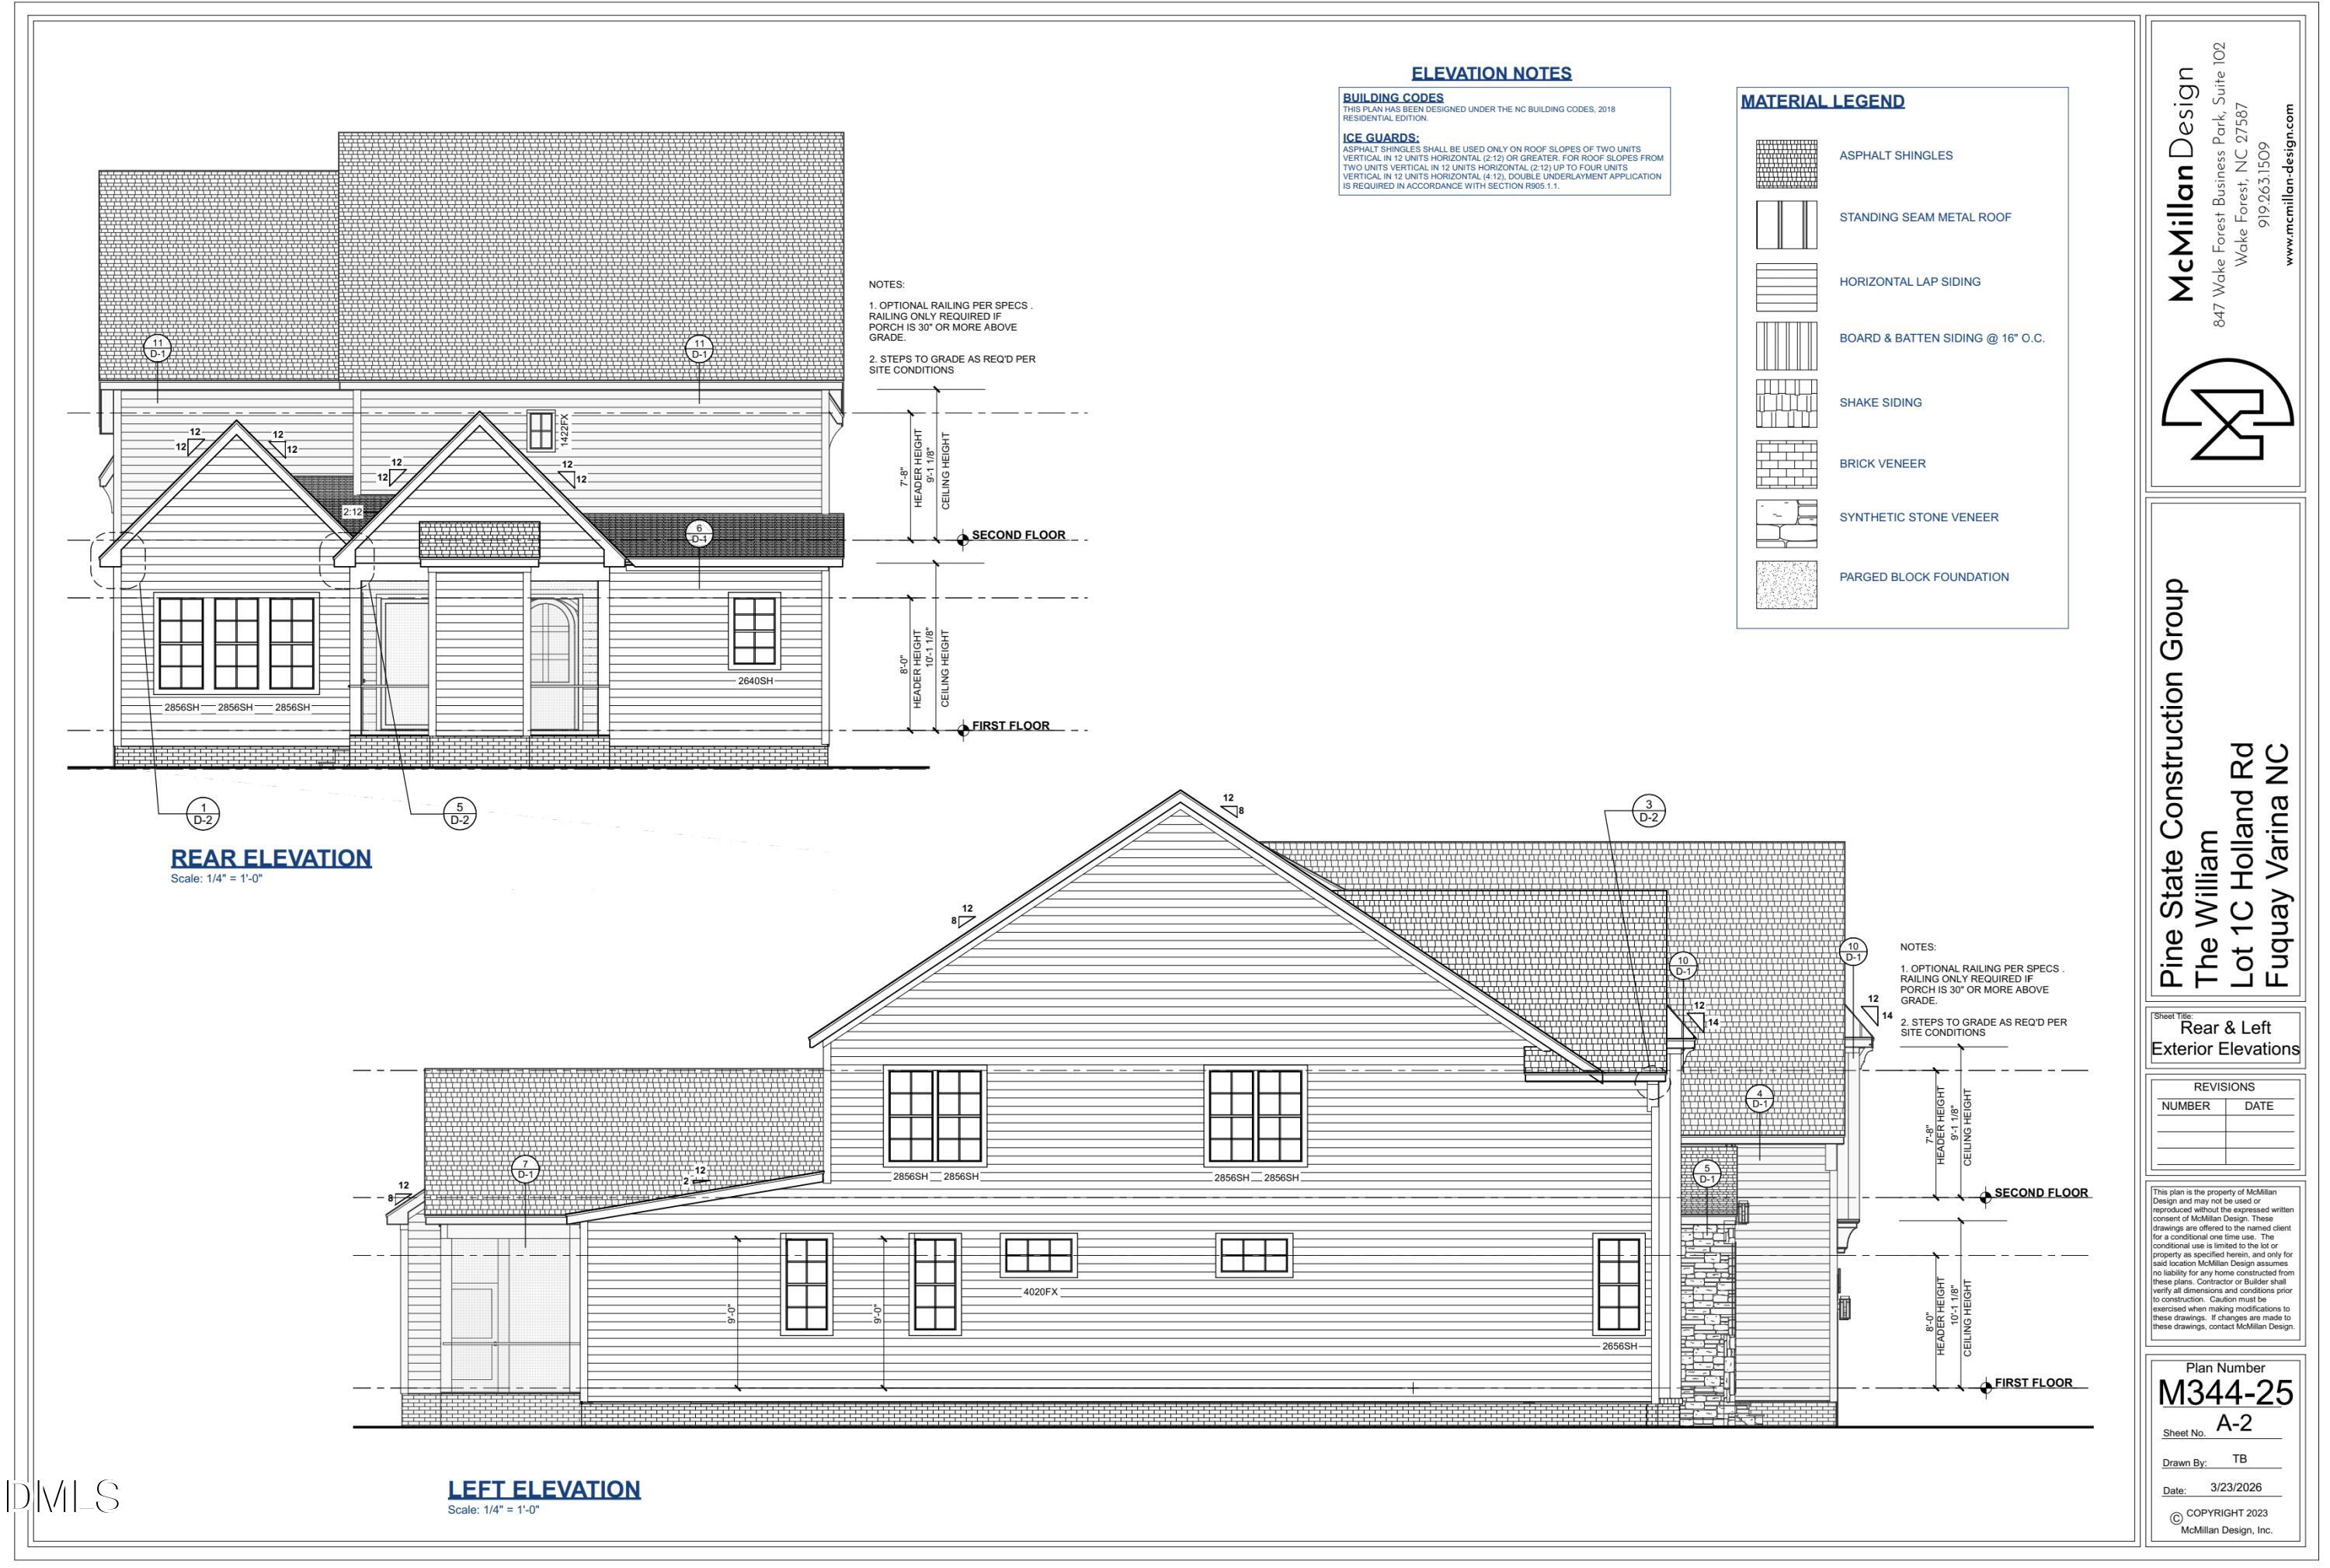
Architectural elevations showing the rear and left sides of a house.
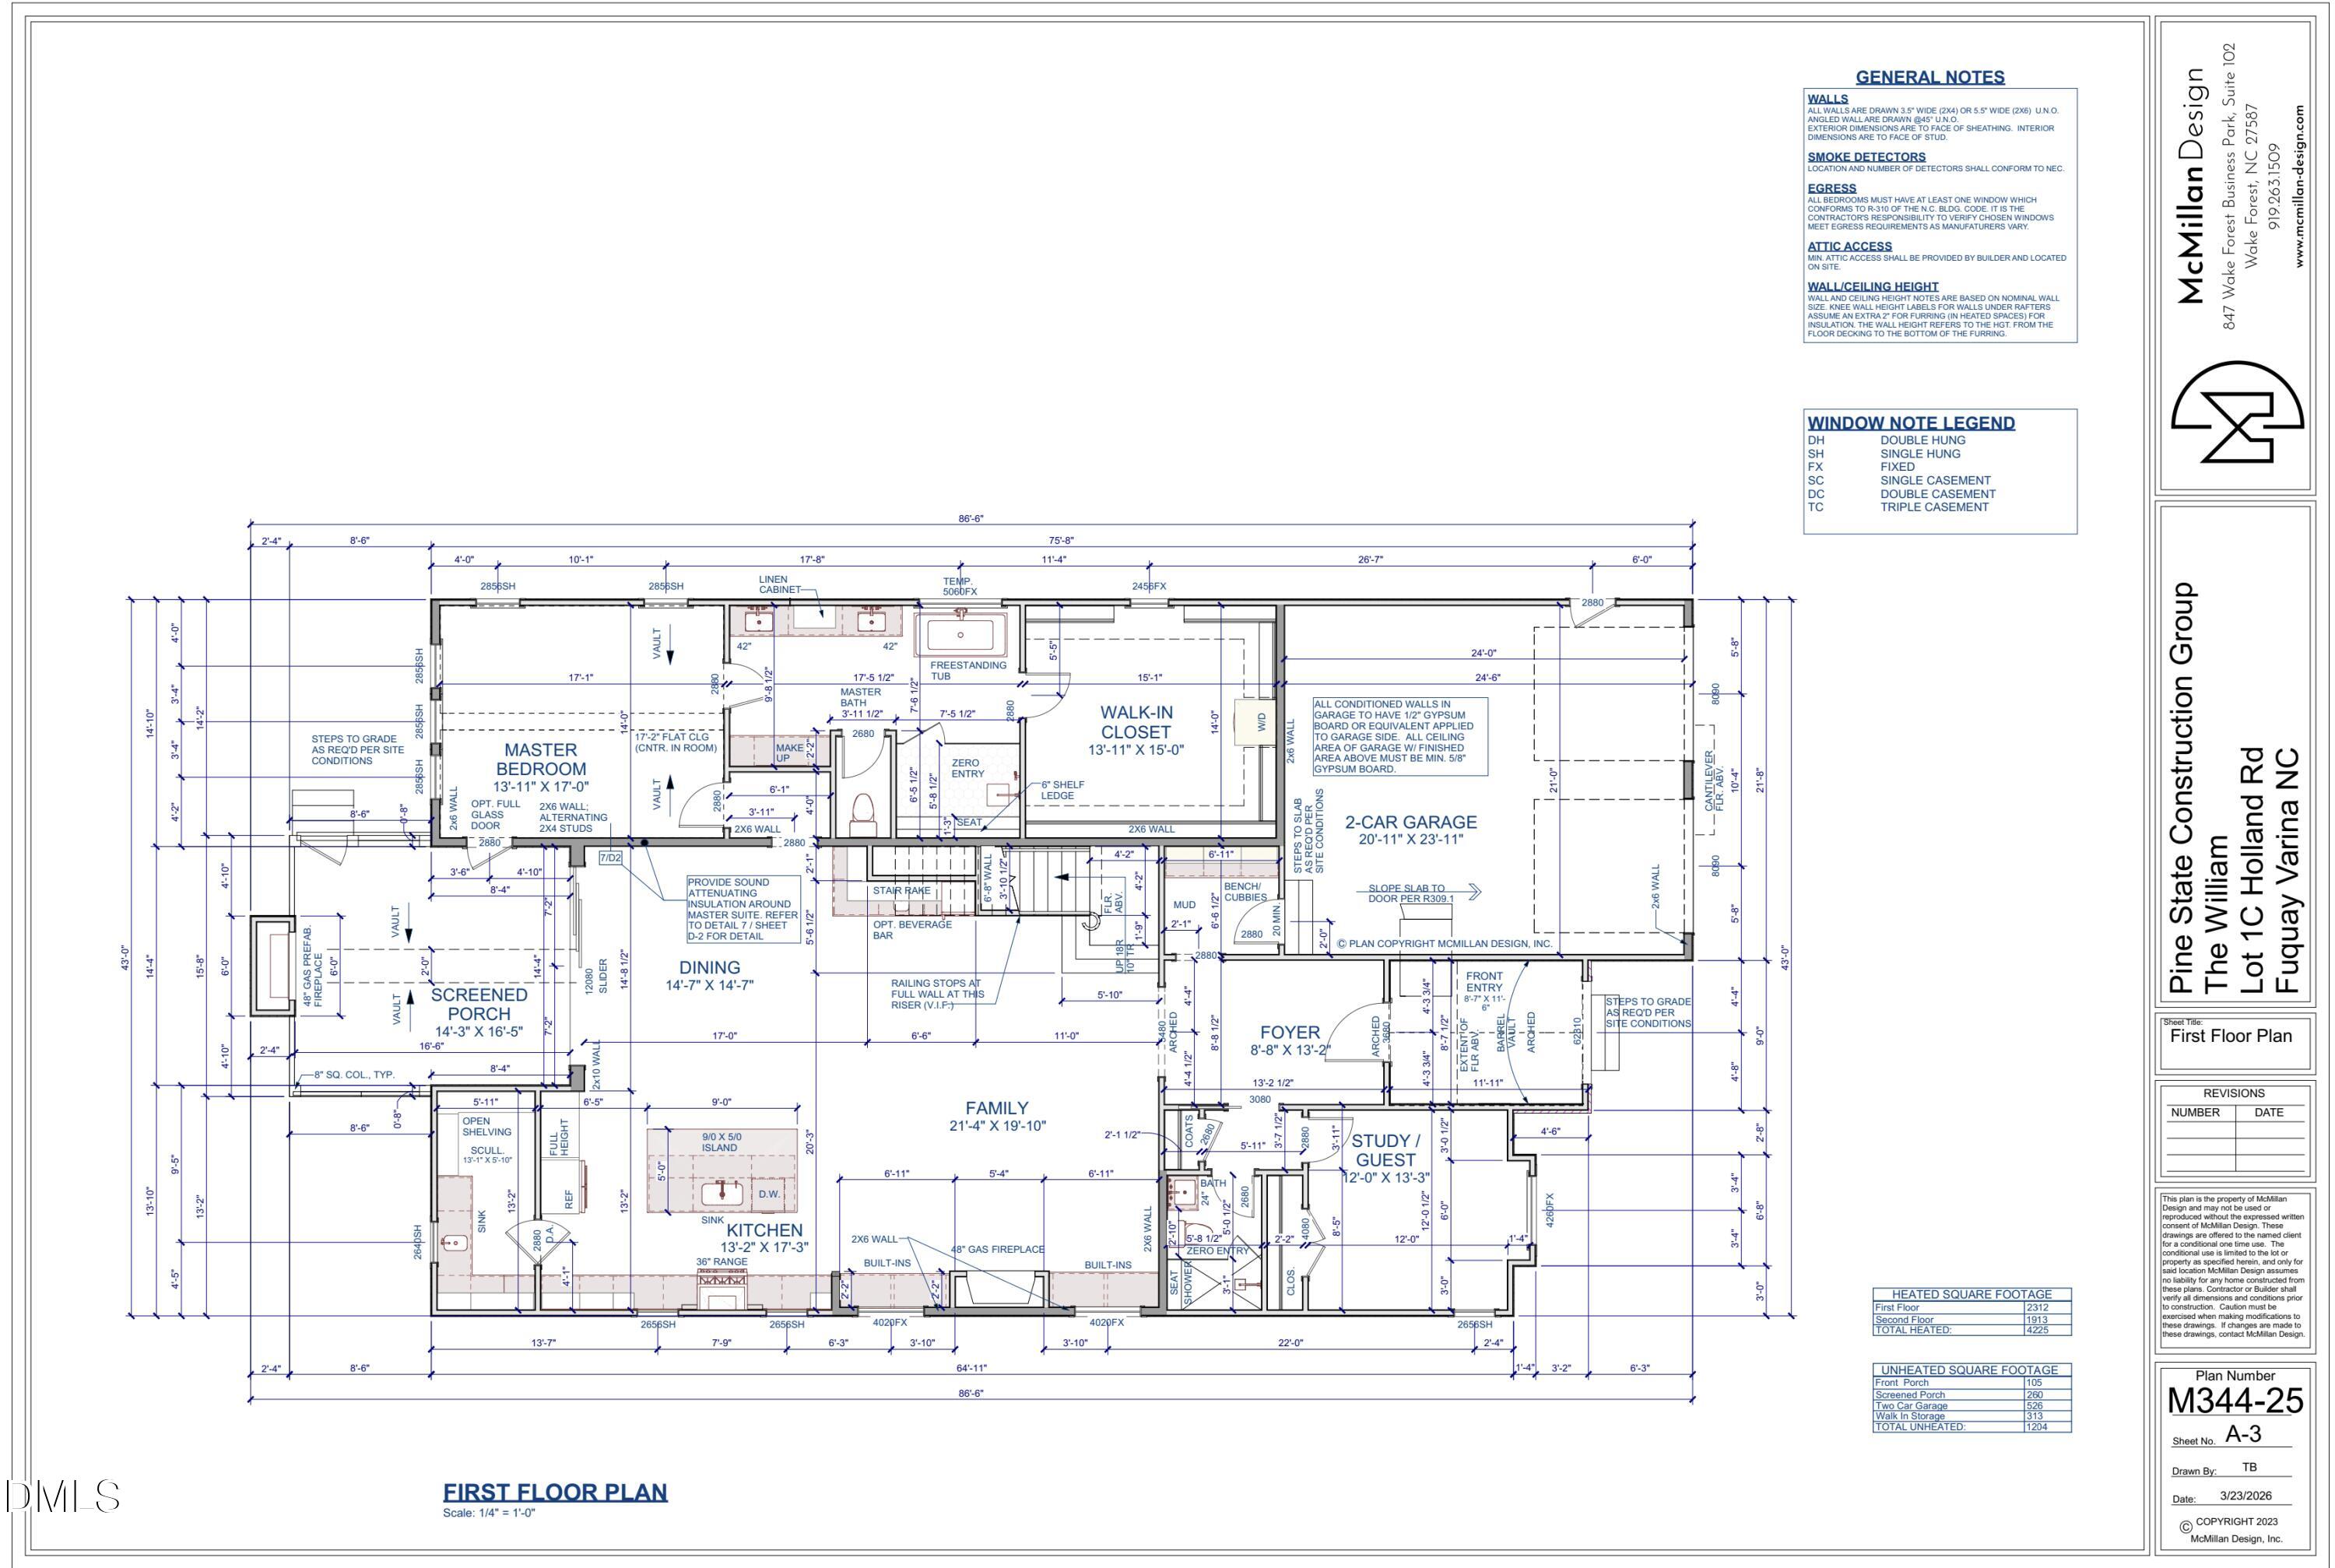
First-floor house plan with labeled rooms, dimensions, and a two-car garage.
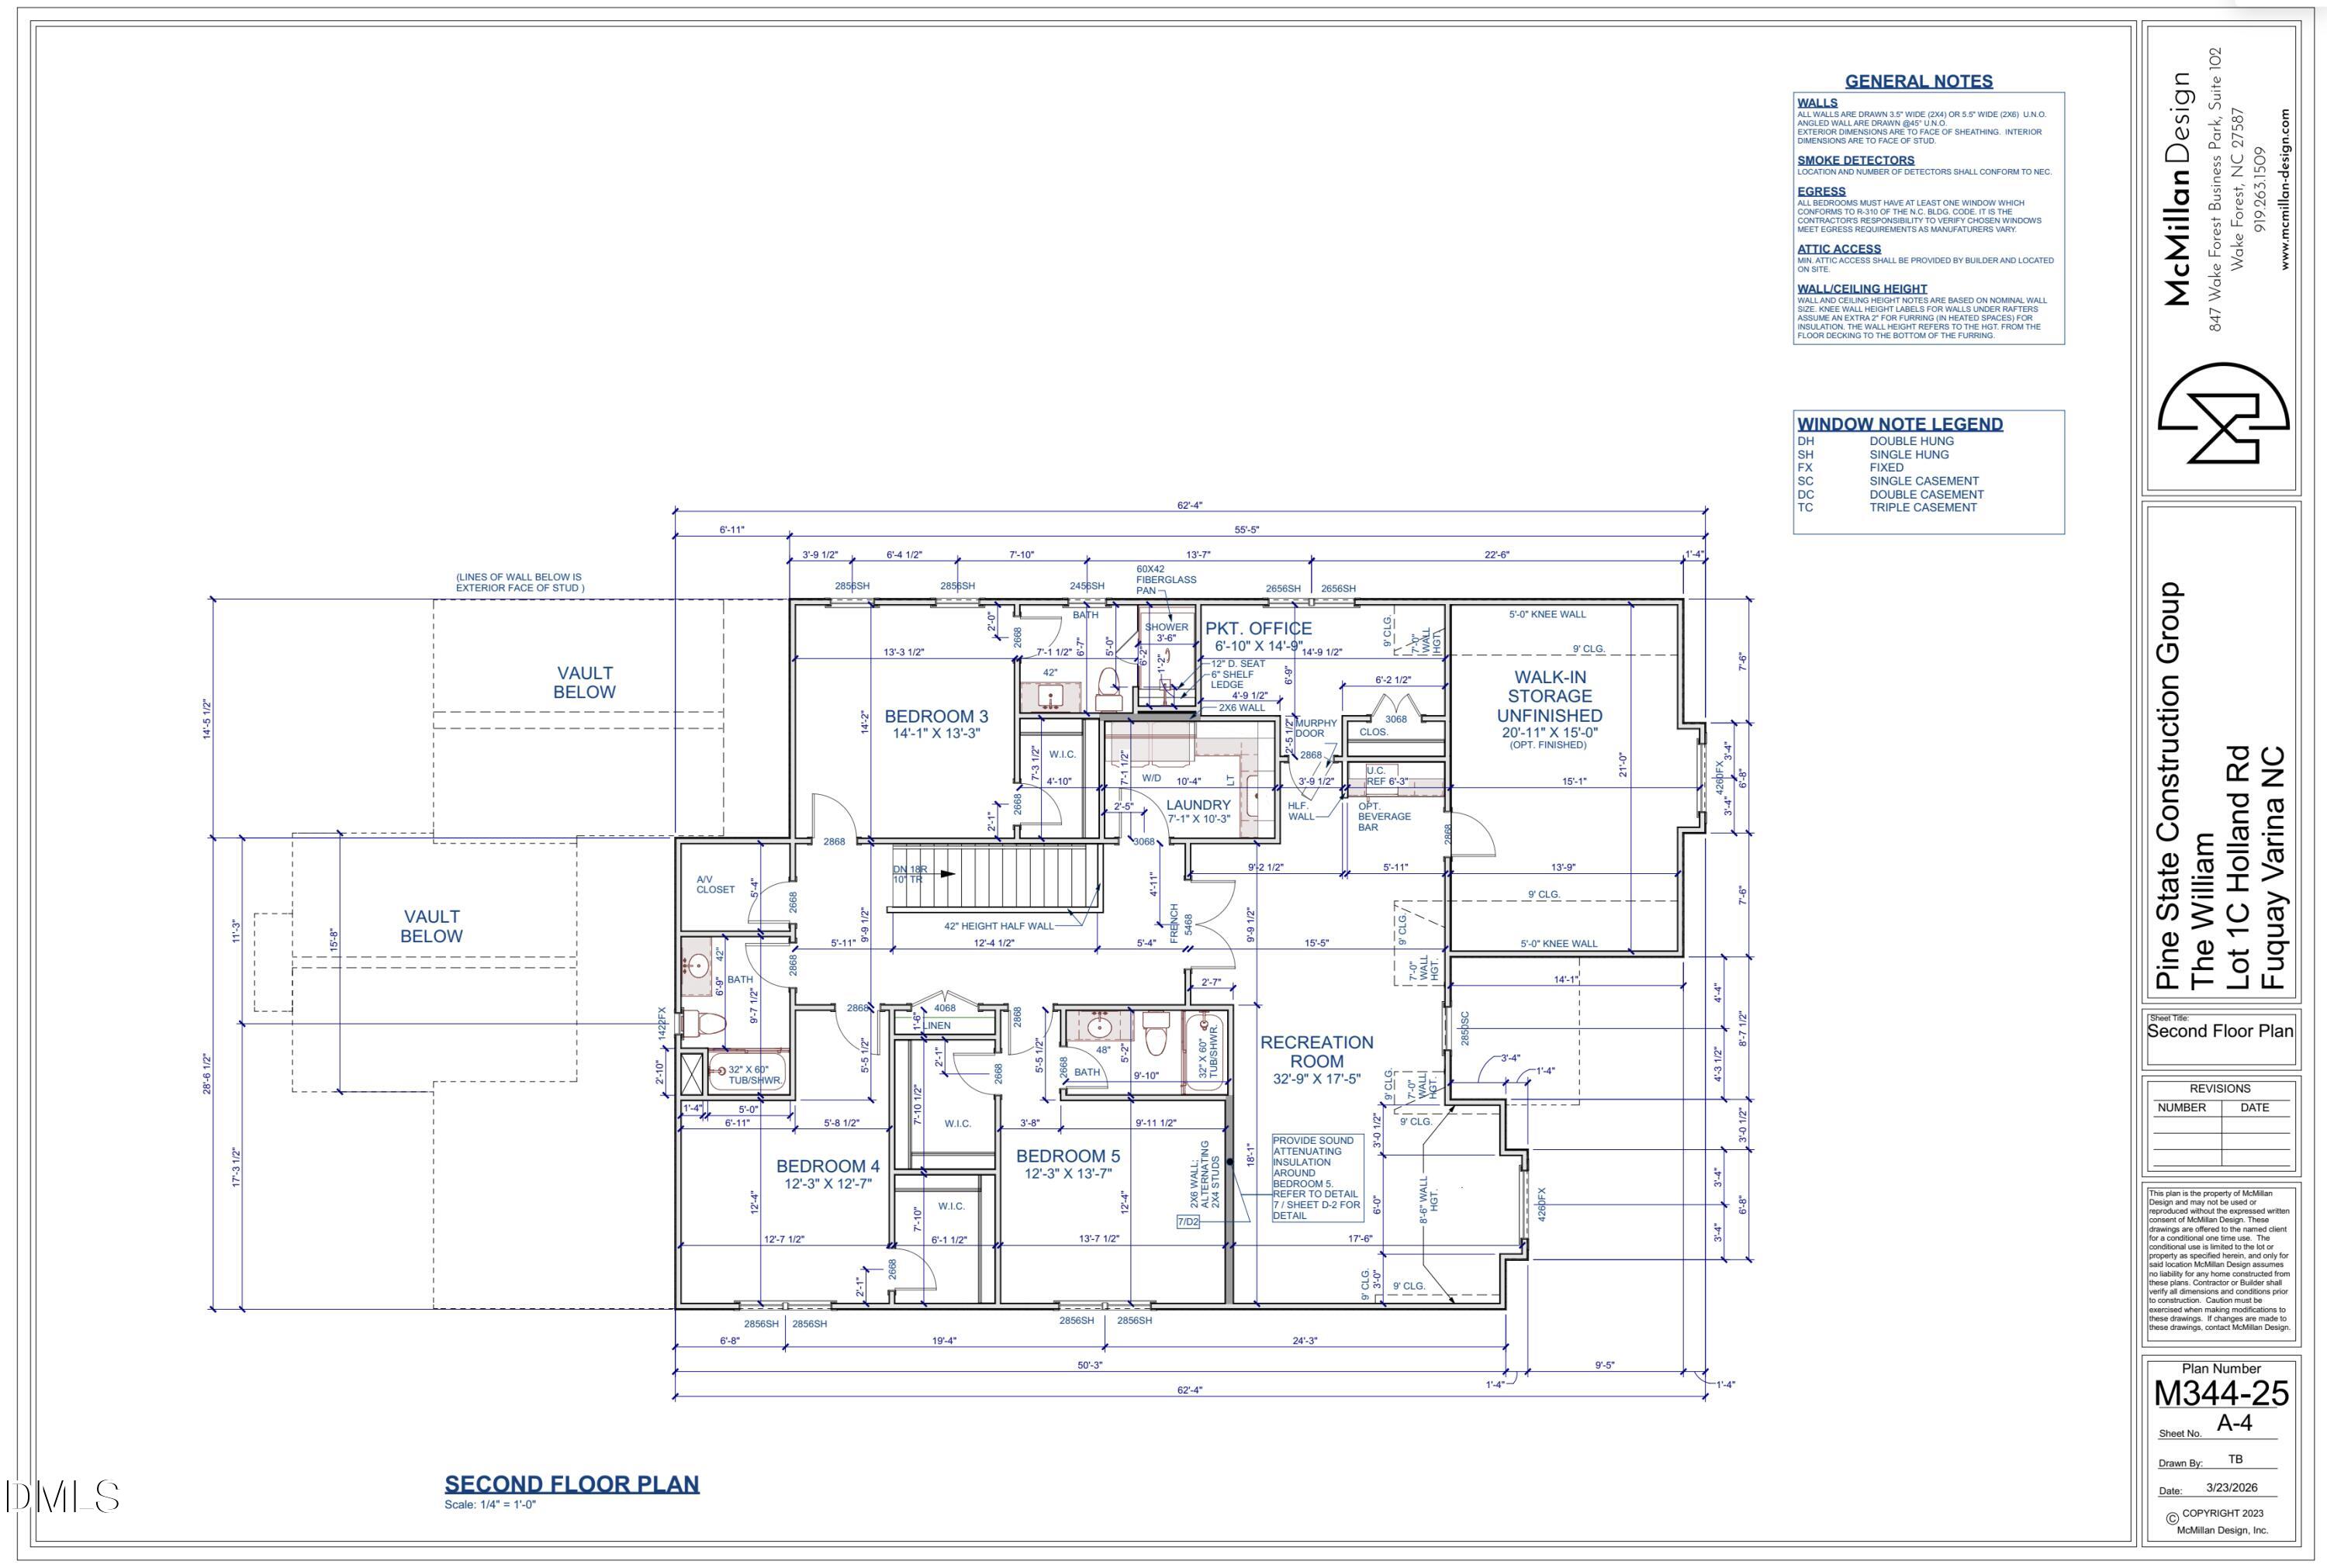
Second-floor plan with three bedrooms, a recreation room, office, laundry, bathrooms, and unfinished walk-in storage.
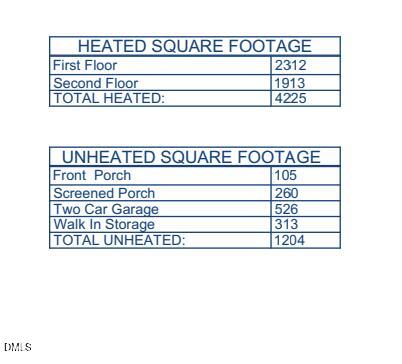
Square-footage chart listing 4,225 heated square feet and 1,204 unheated square feet.
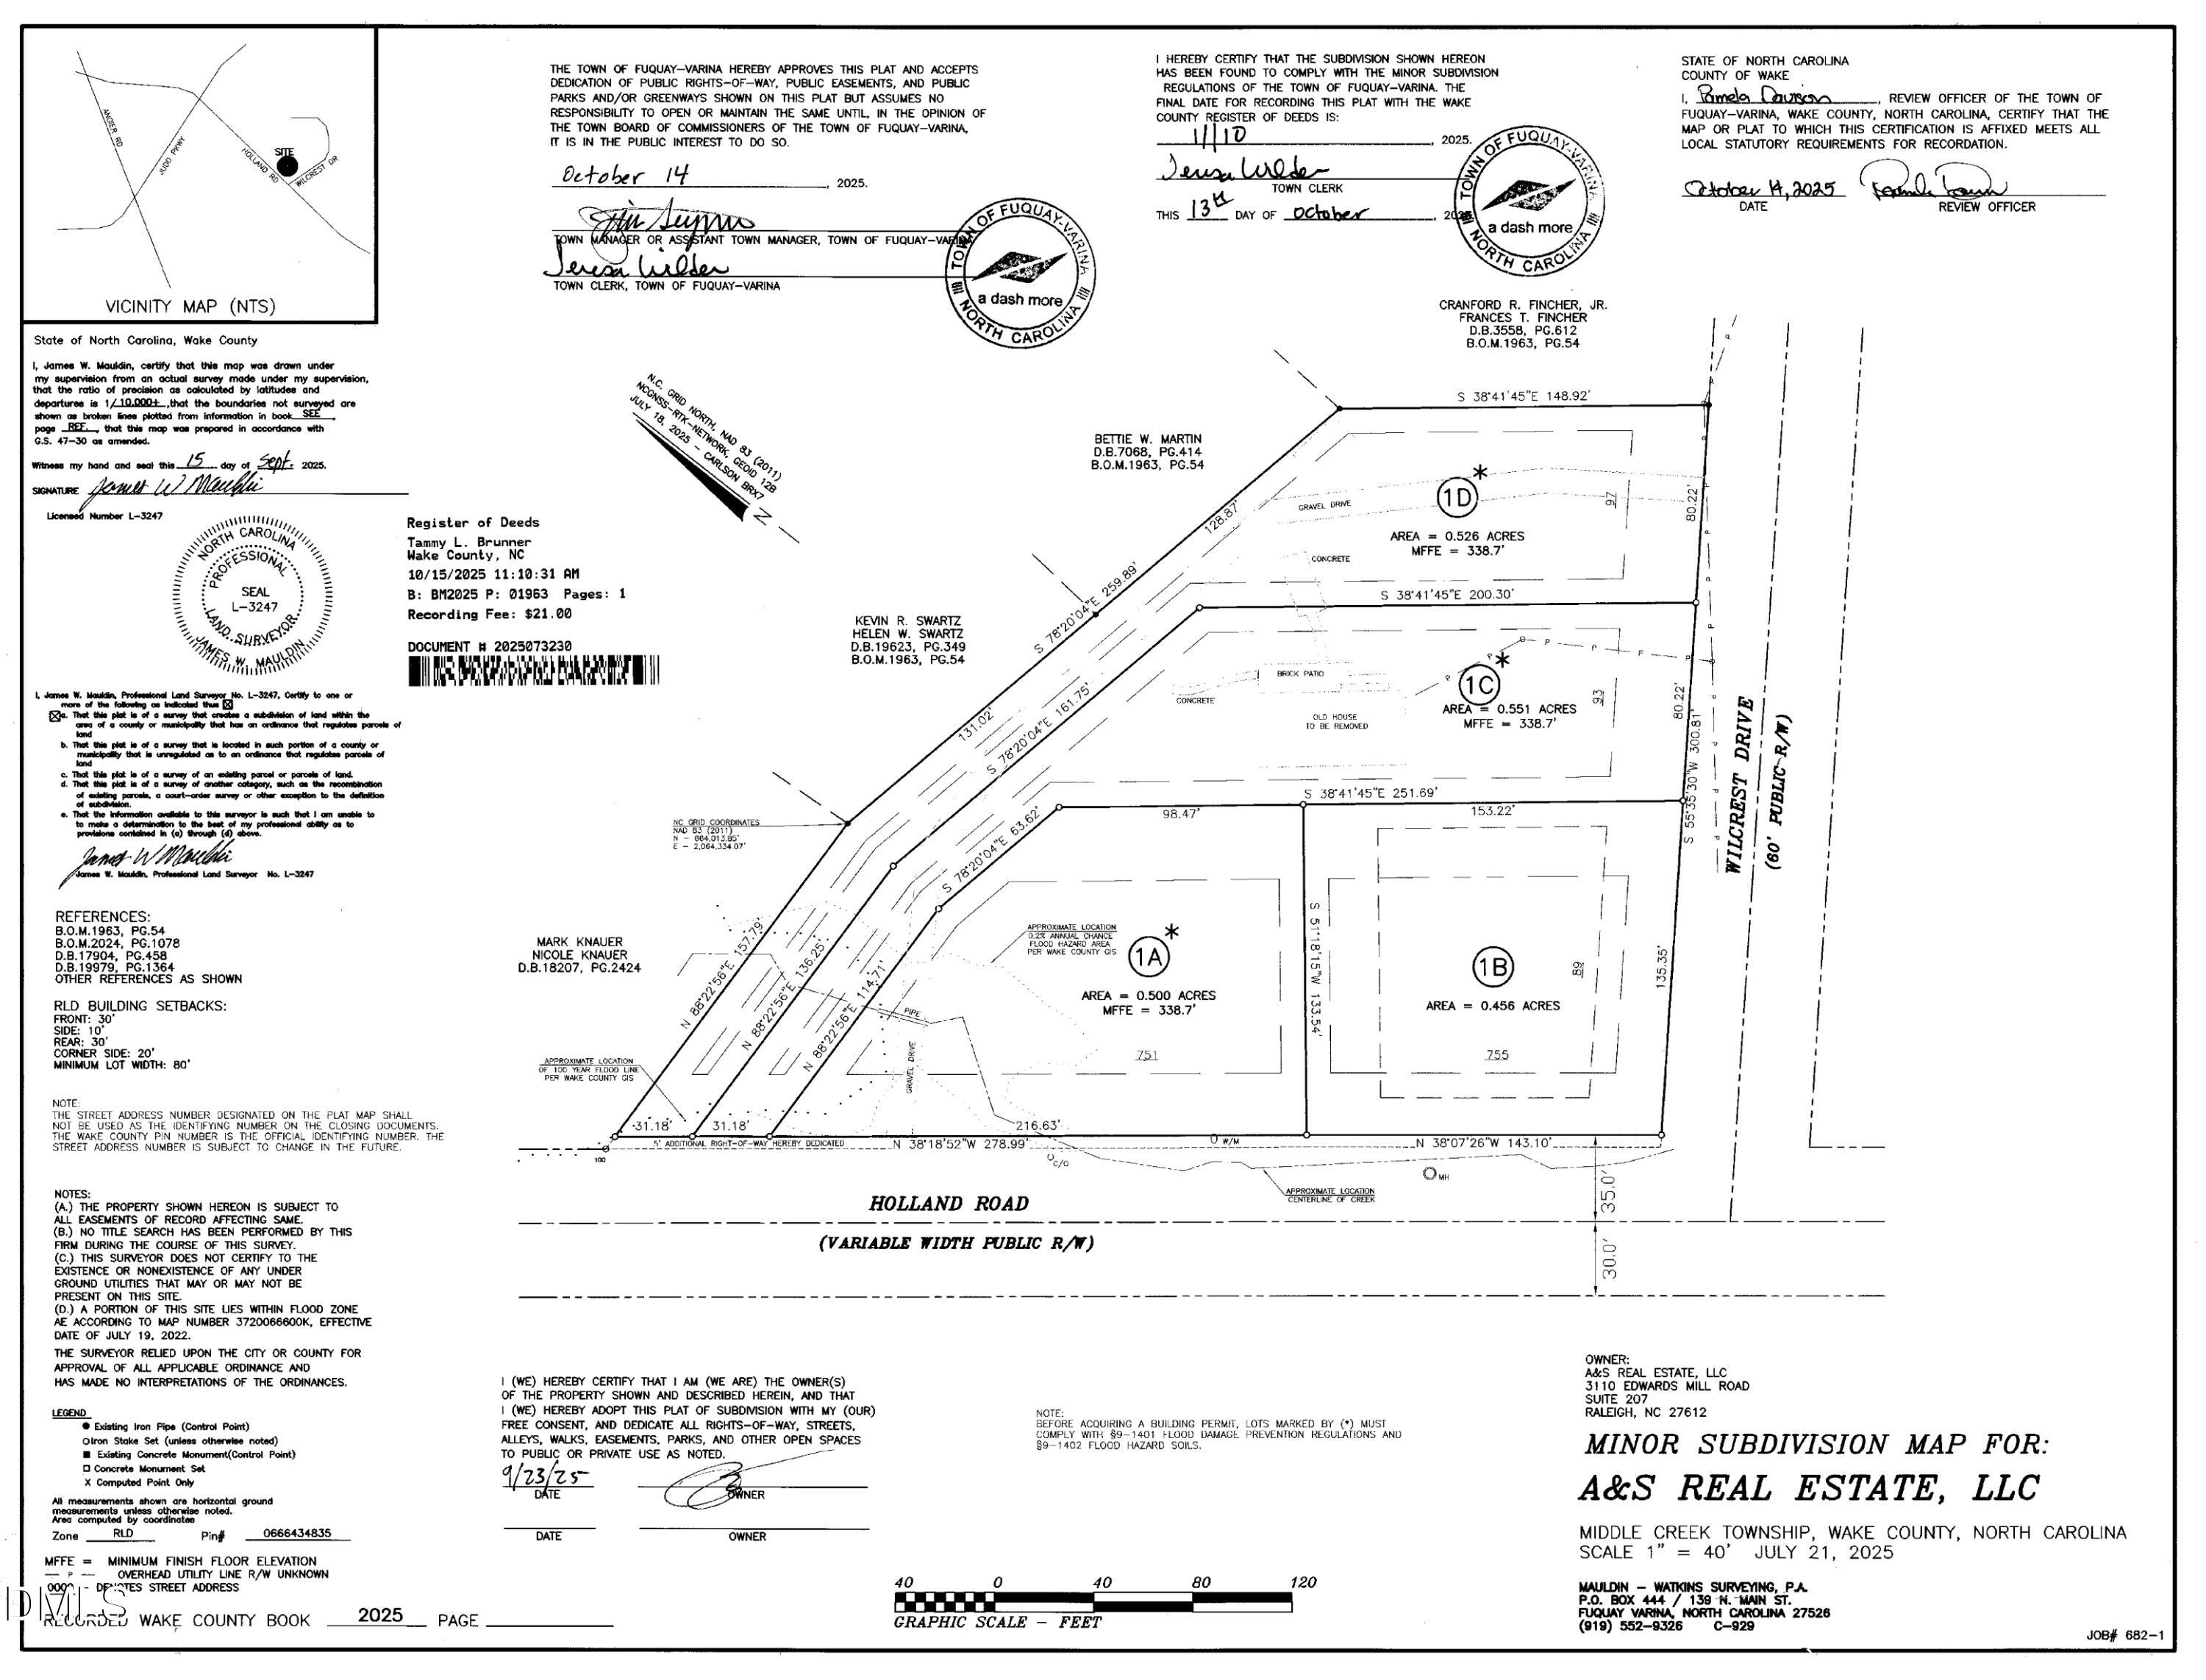
Subdivision plat showing four lots along Holland Road and Wilcrest Drive in Wake County, North Carolina.
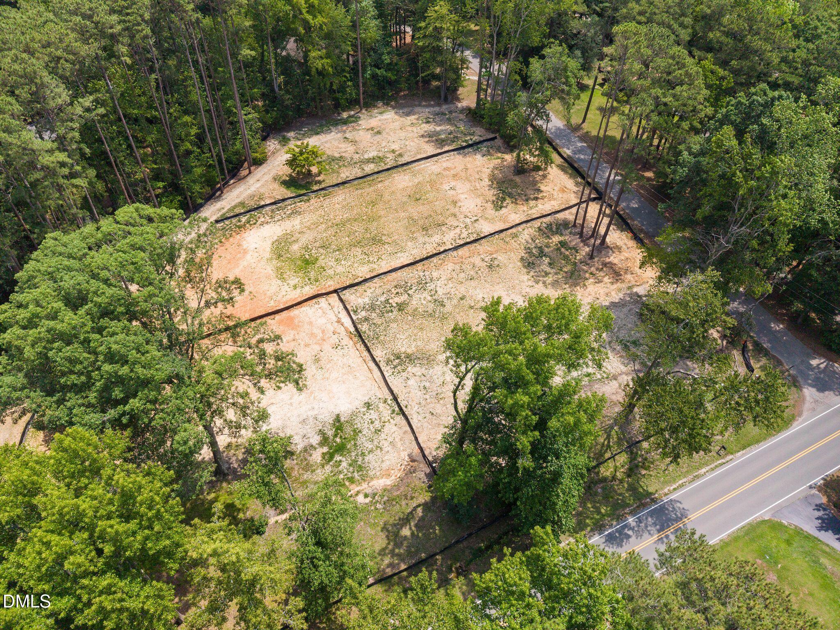
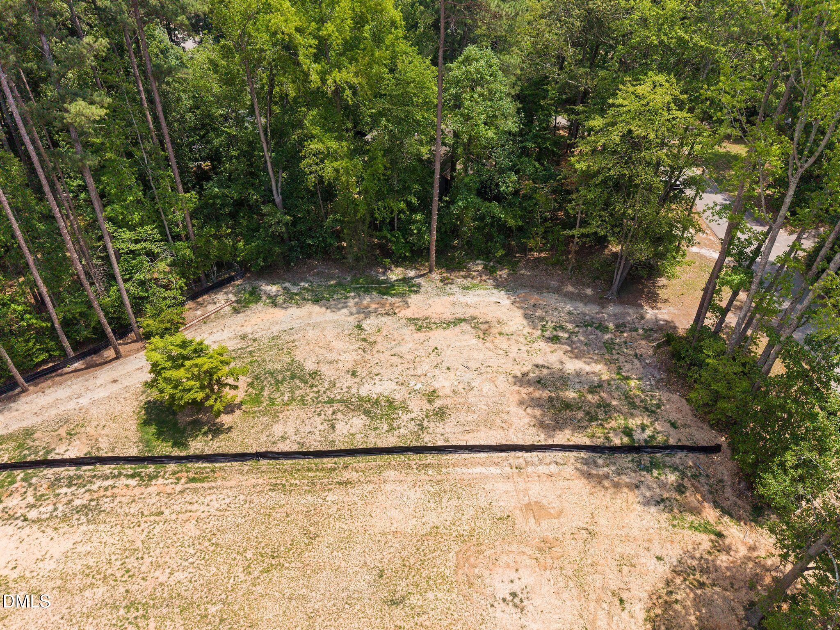
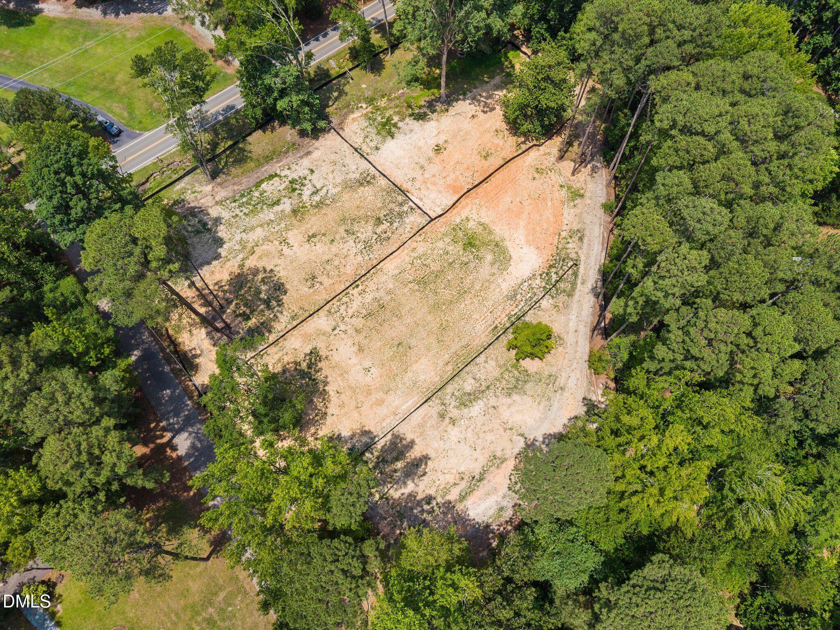
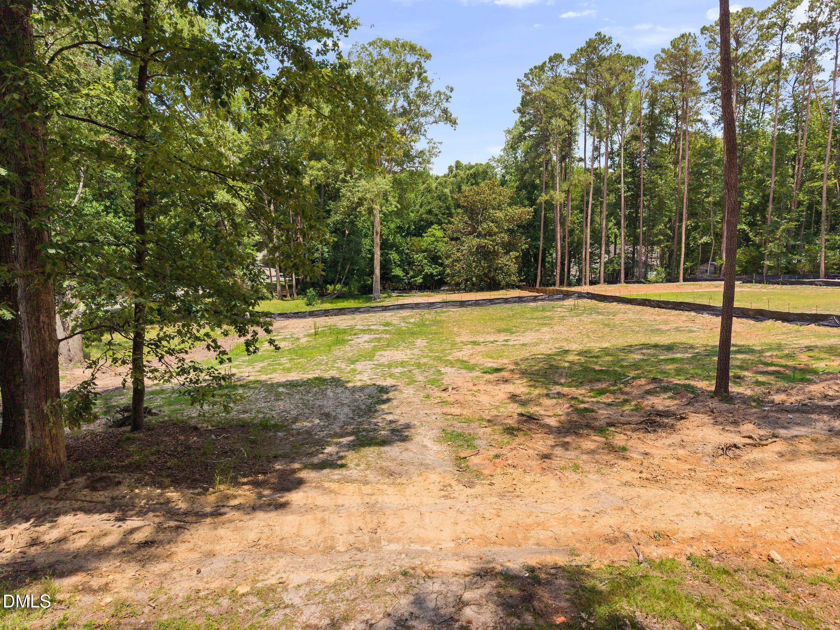
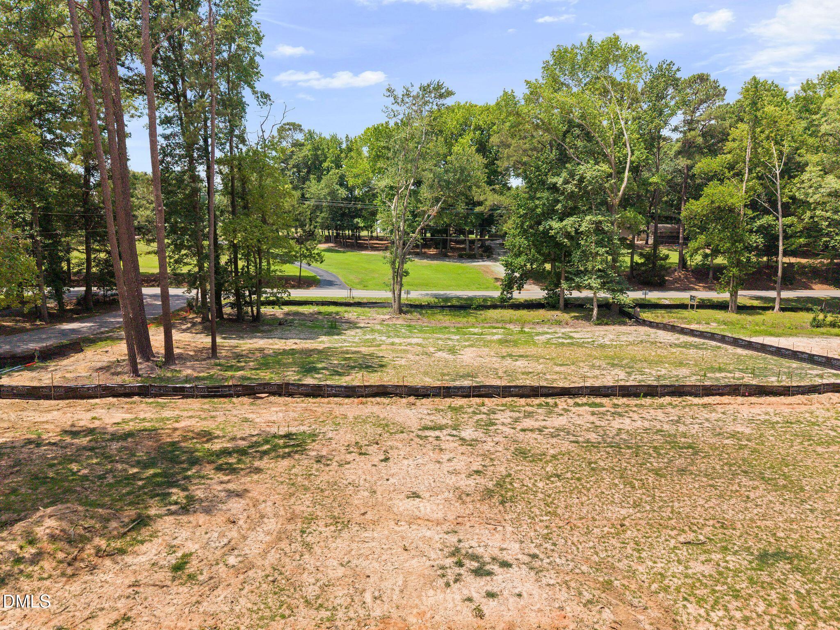
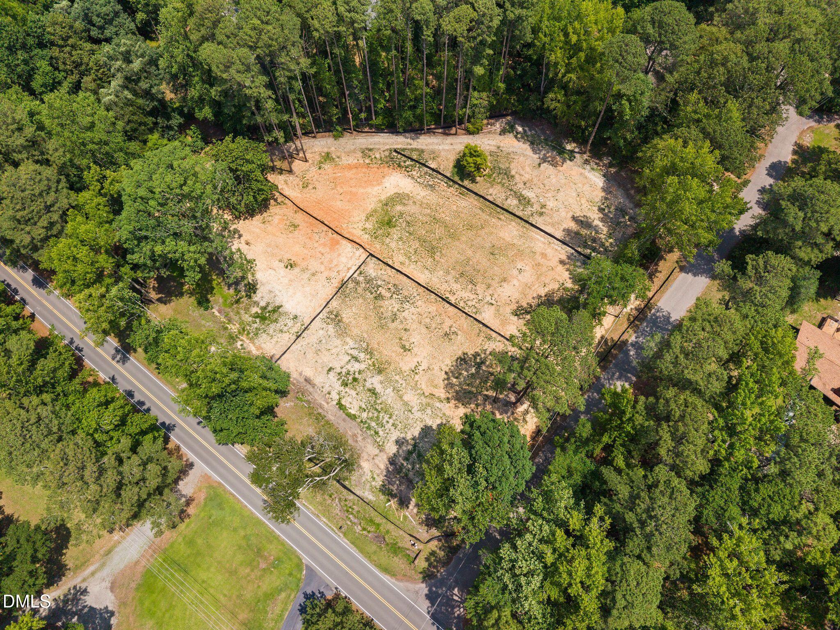
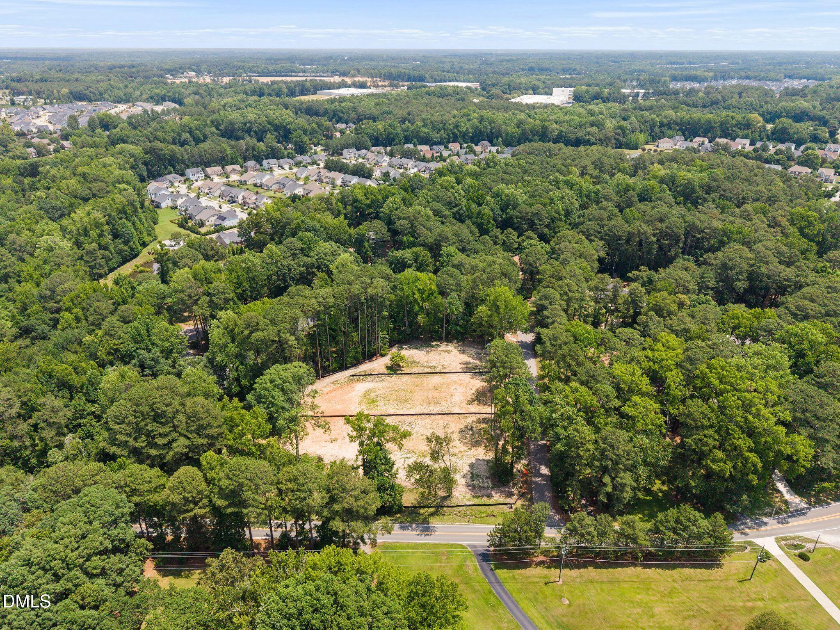
Aerial view of cleared land with boundary fencing, mature trees, and a road along the edge.
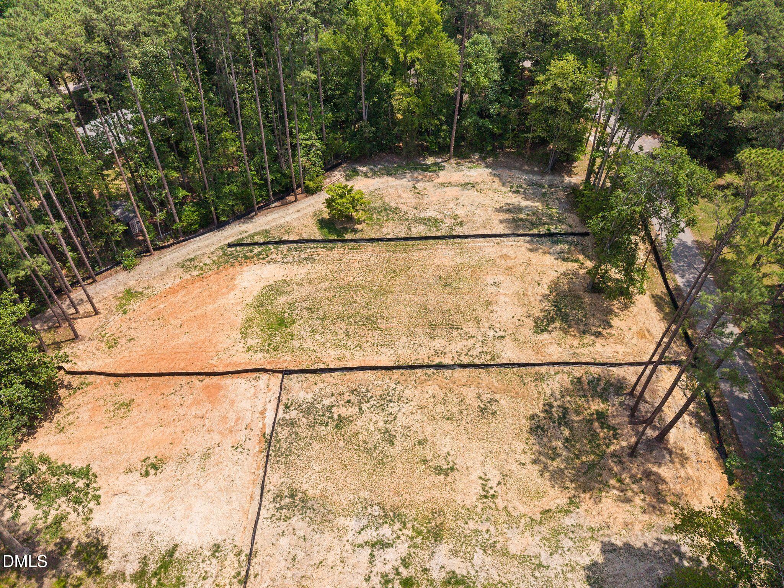
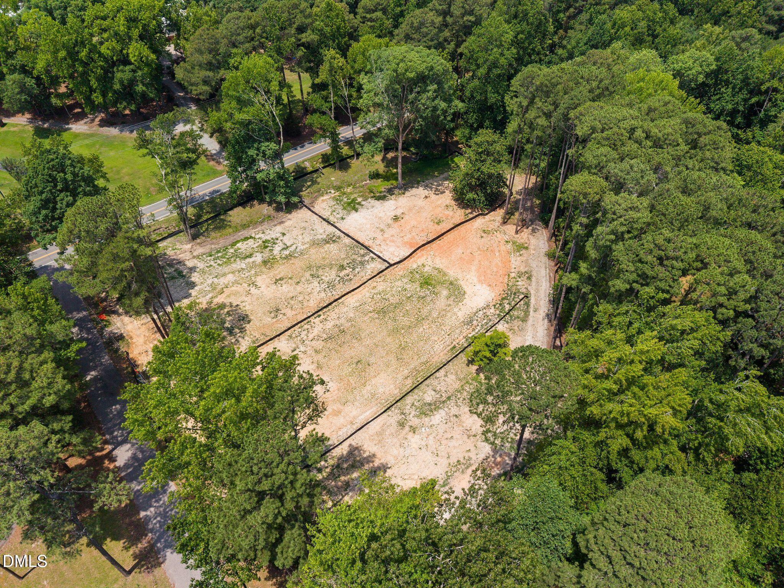
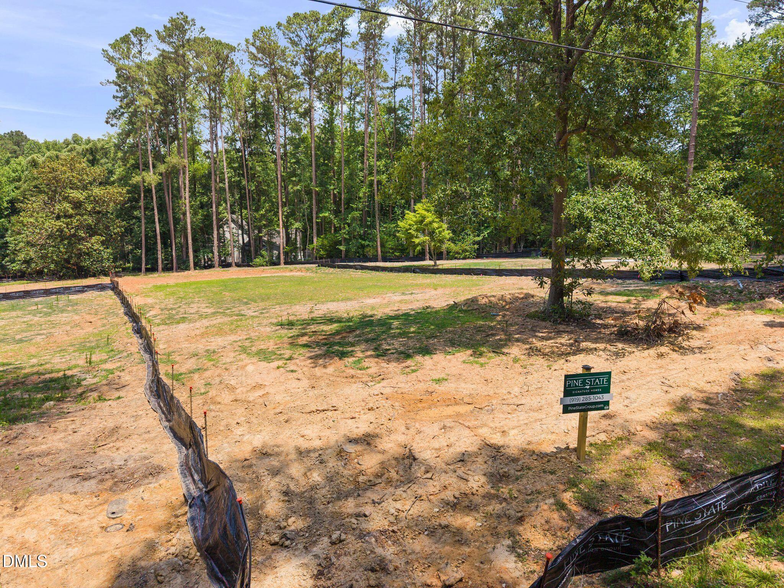
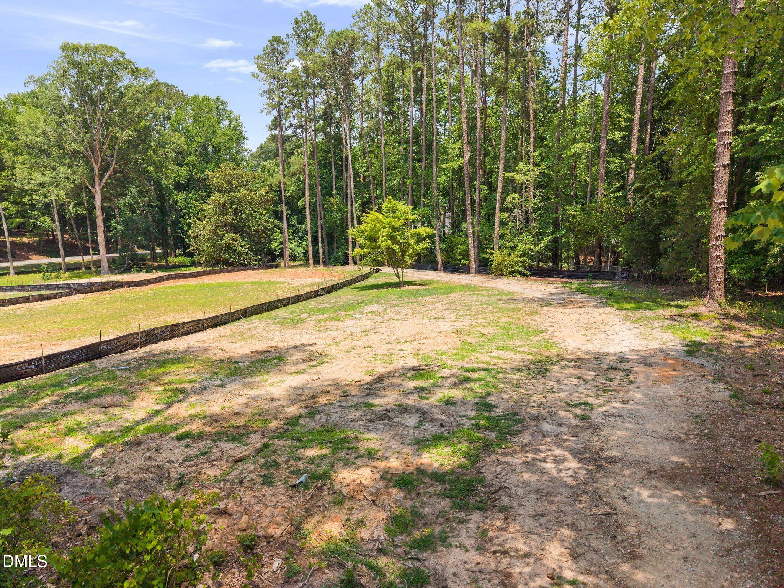
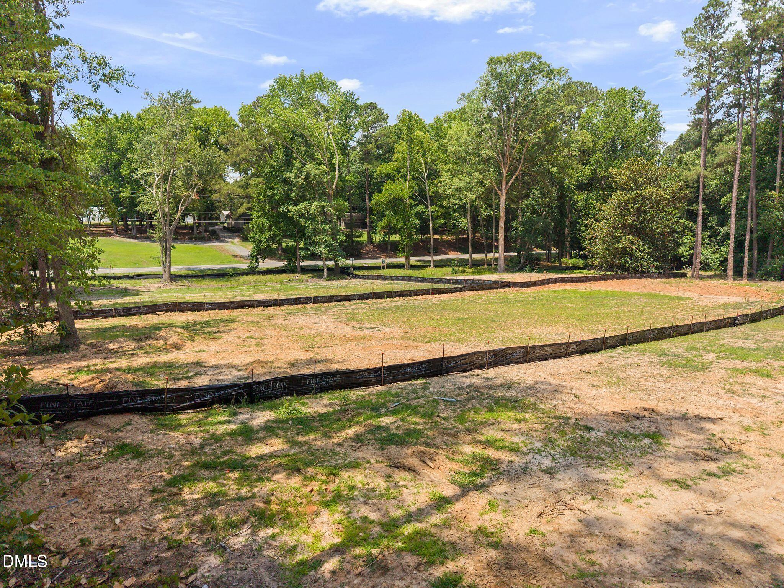
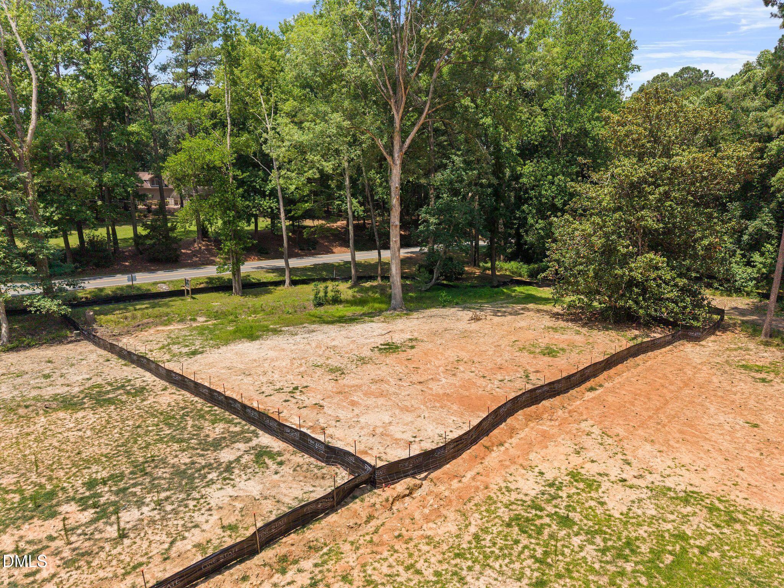
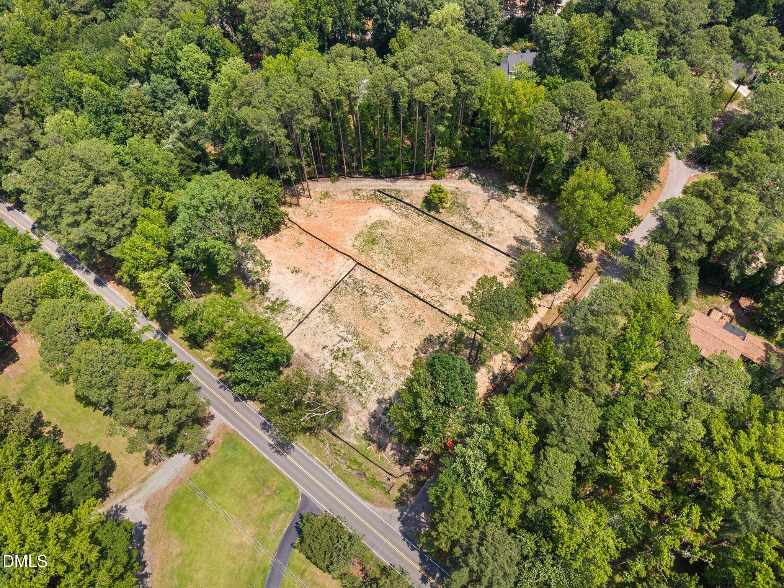
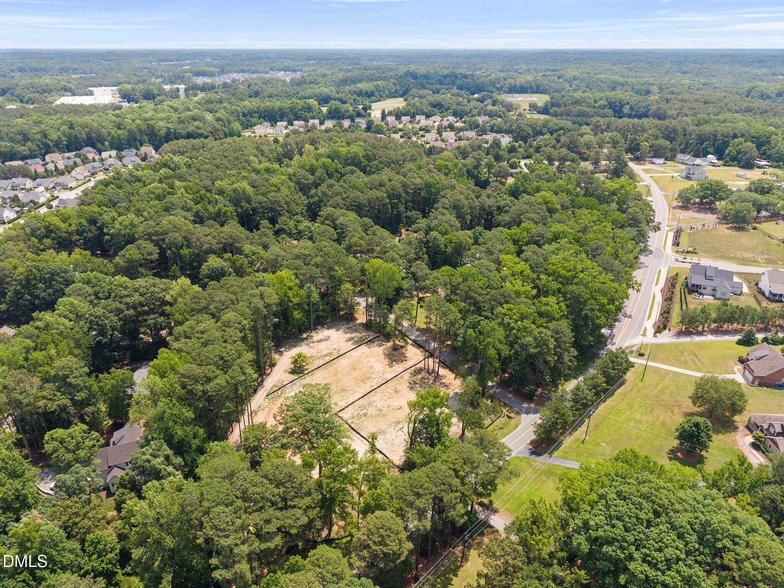
Aerial view of a cleared sandy lot surrounded by dense trees and black silt fencing.
Aerial view of a cleared lot bordered by mature trees and temporary silt fencing.
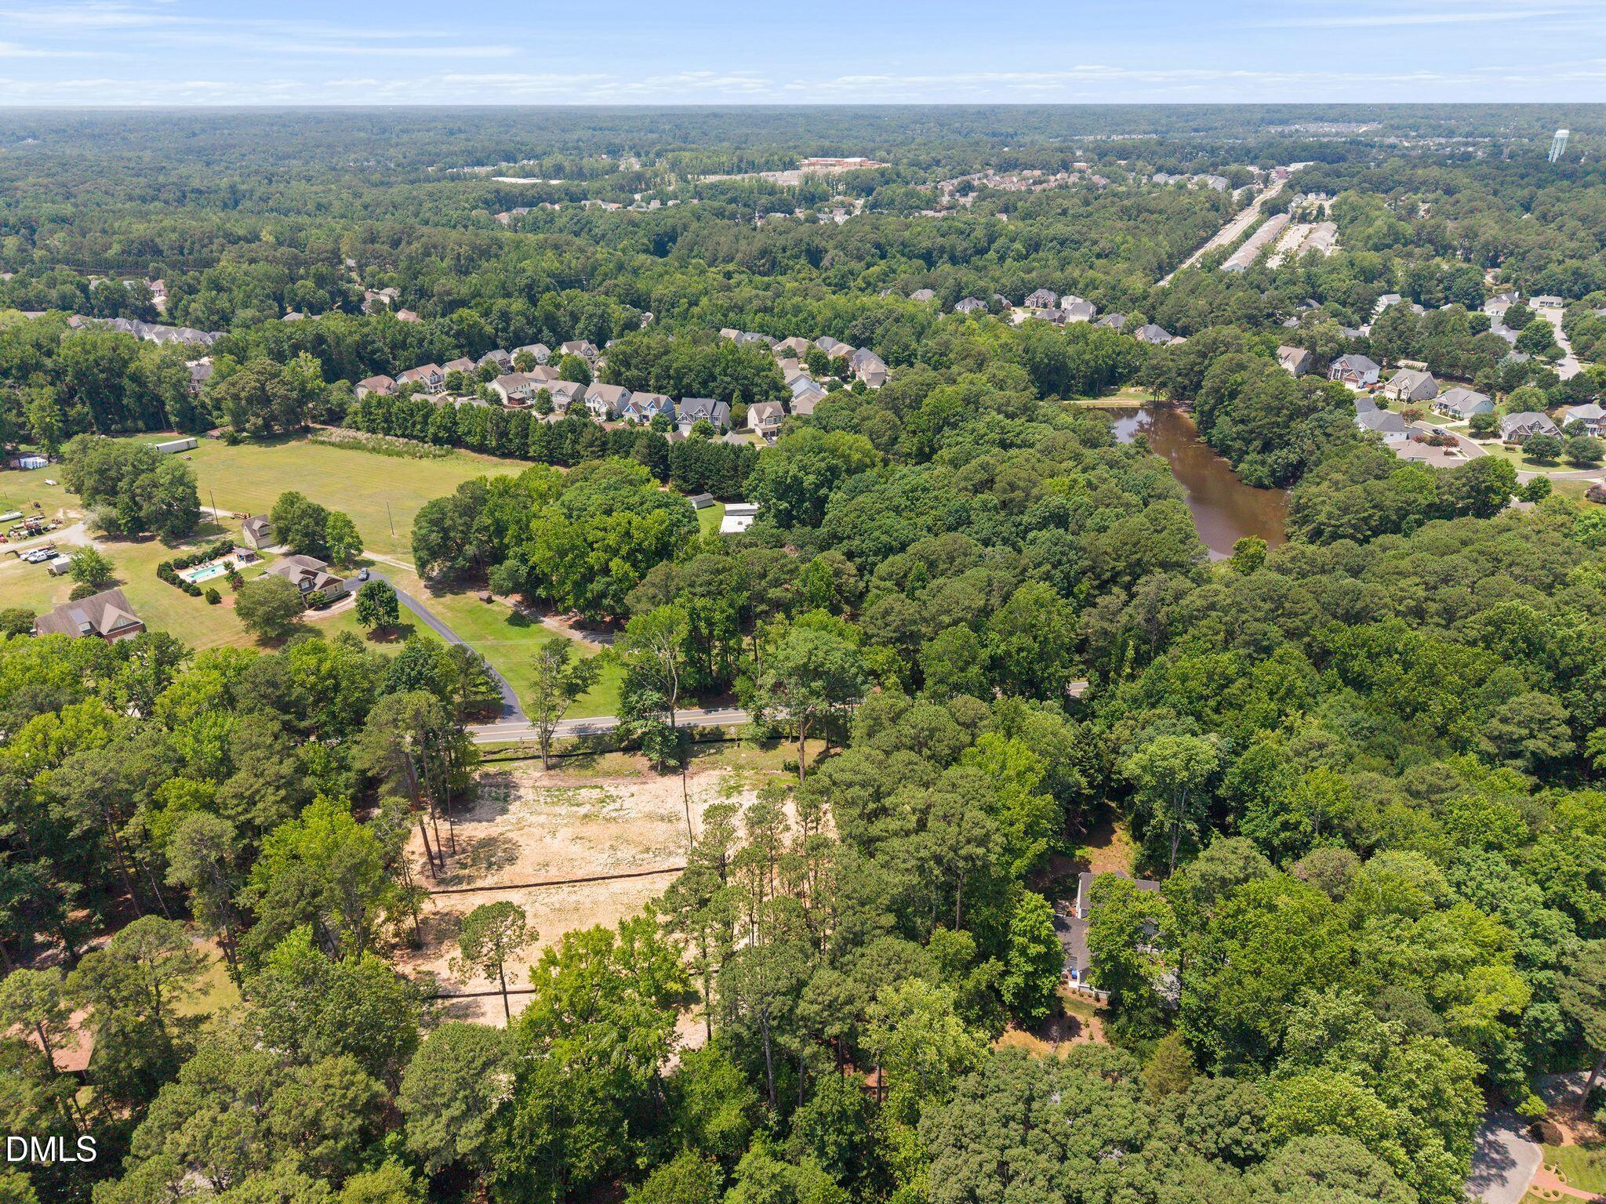
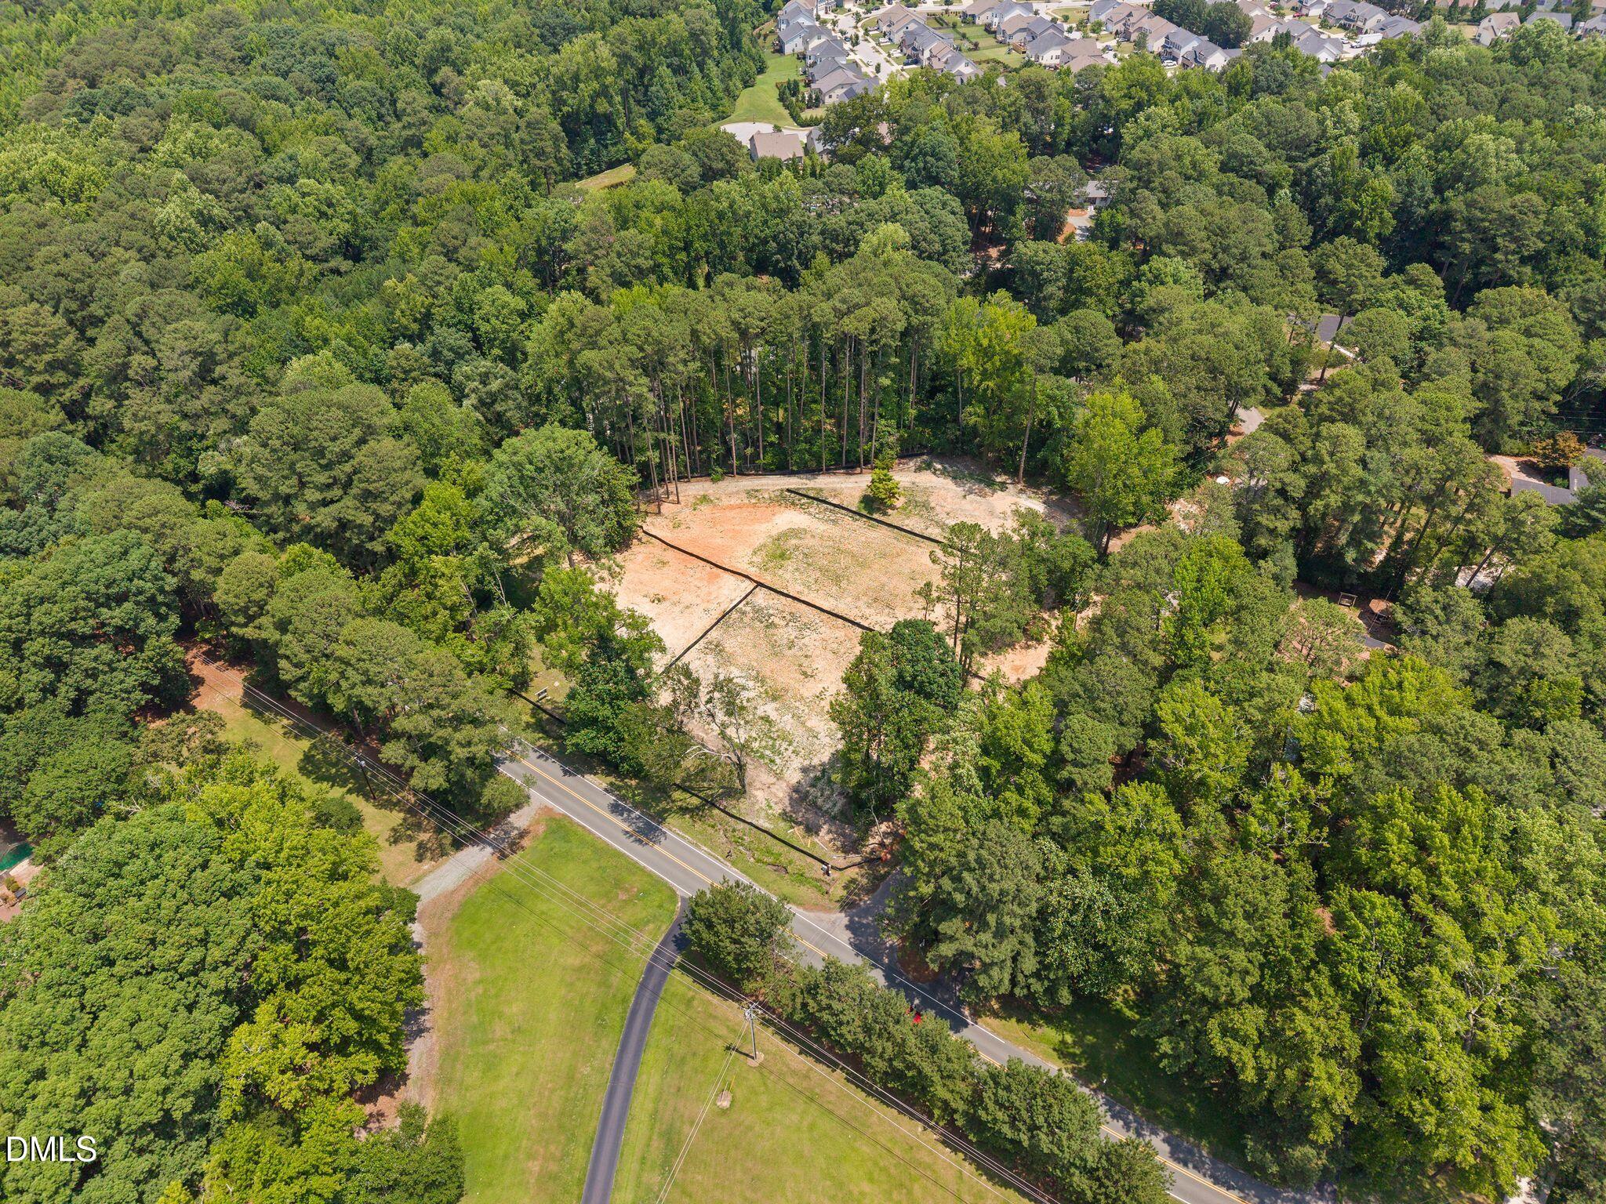
Aerial view of a cleared lot amid woods, with nearby homes and a pond.
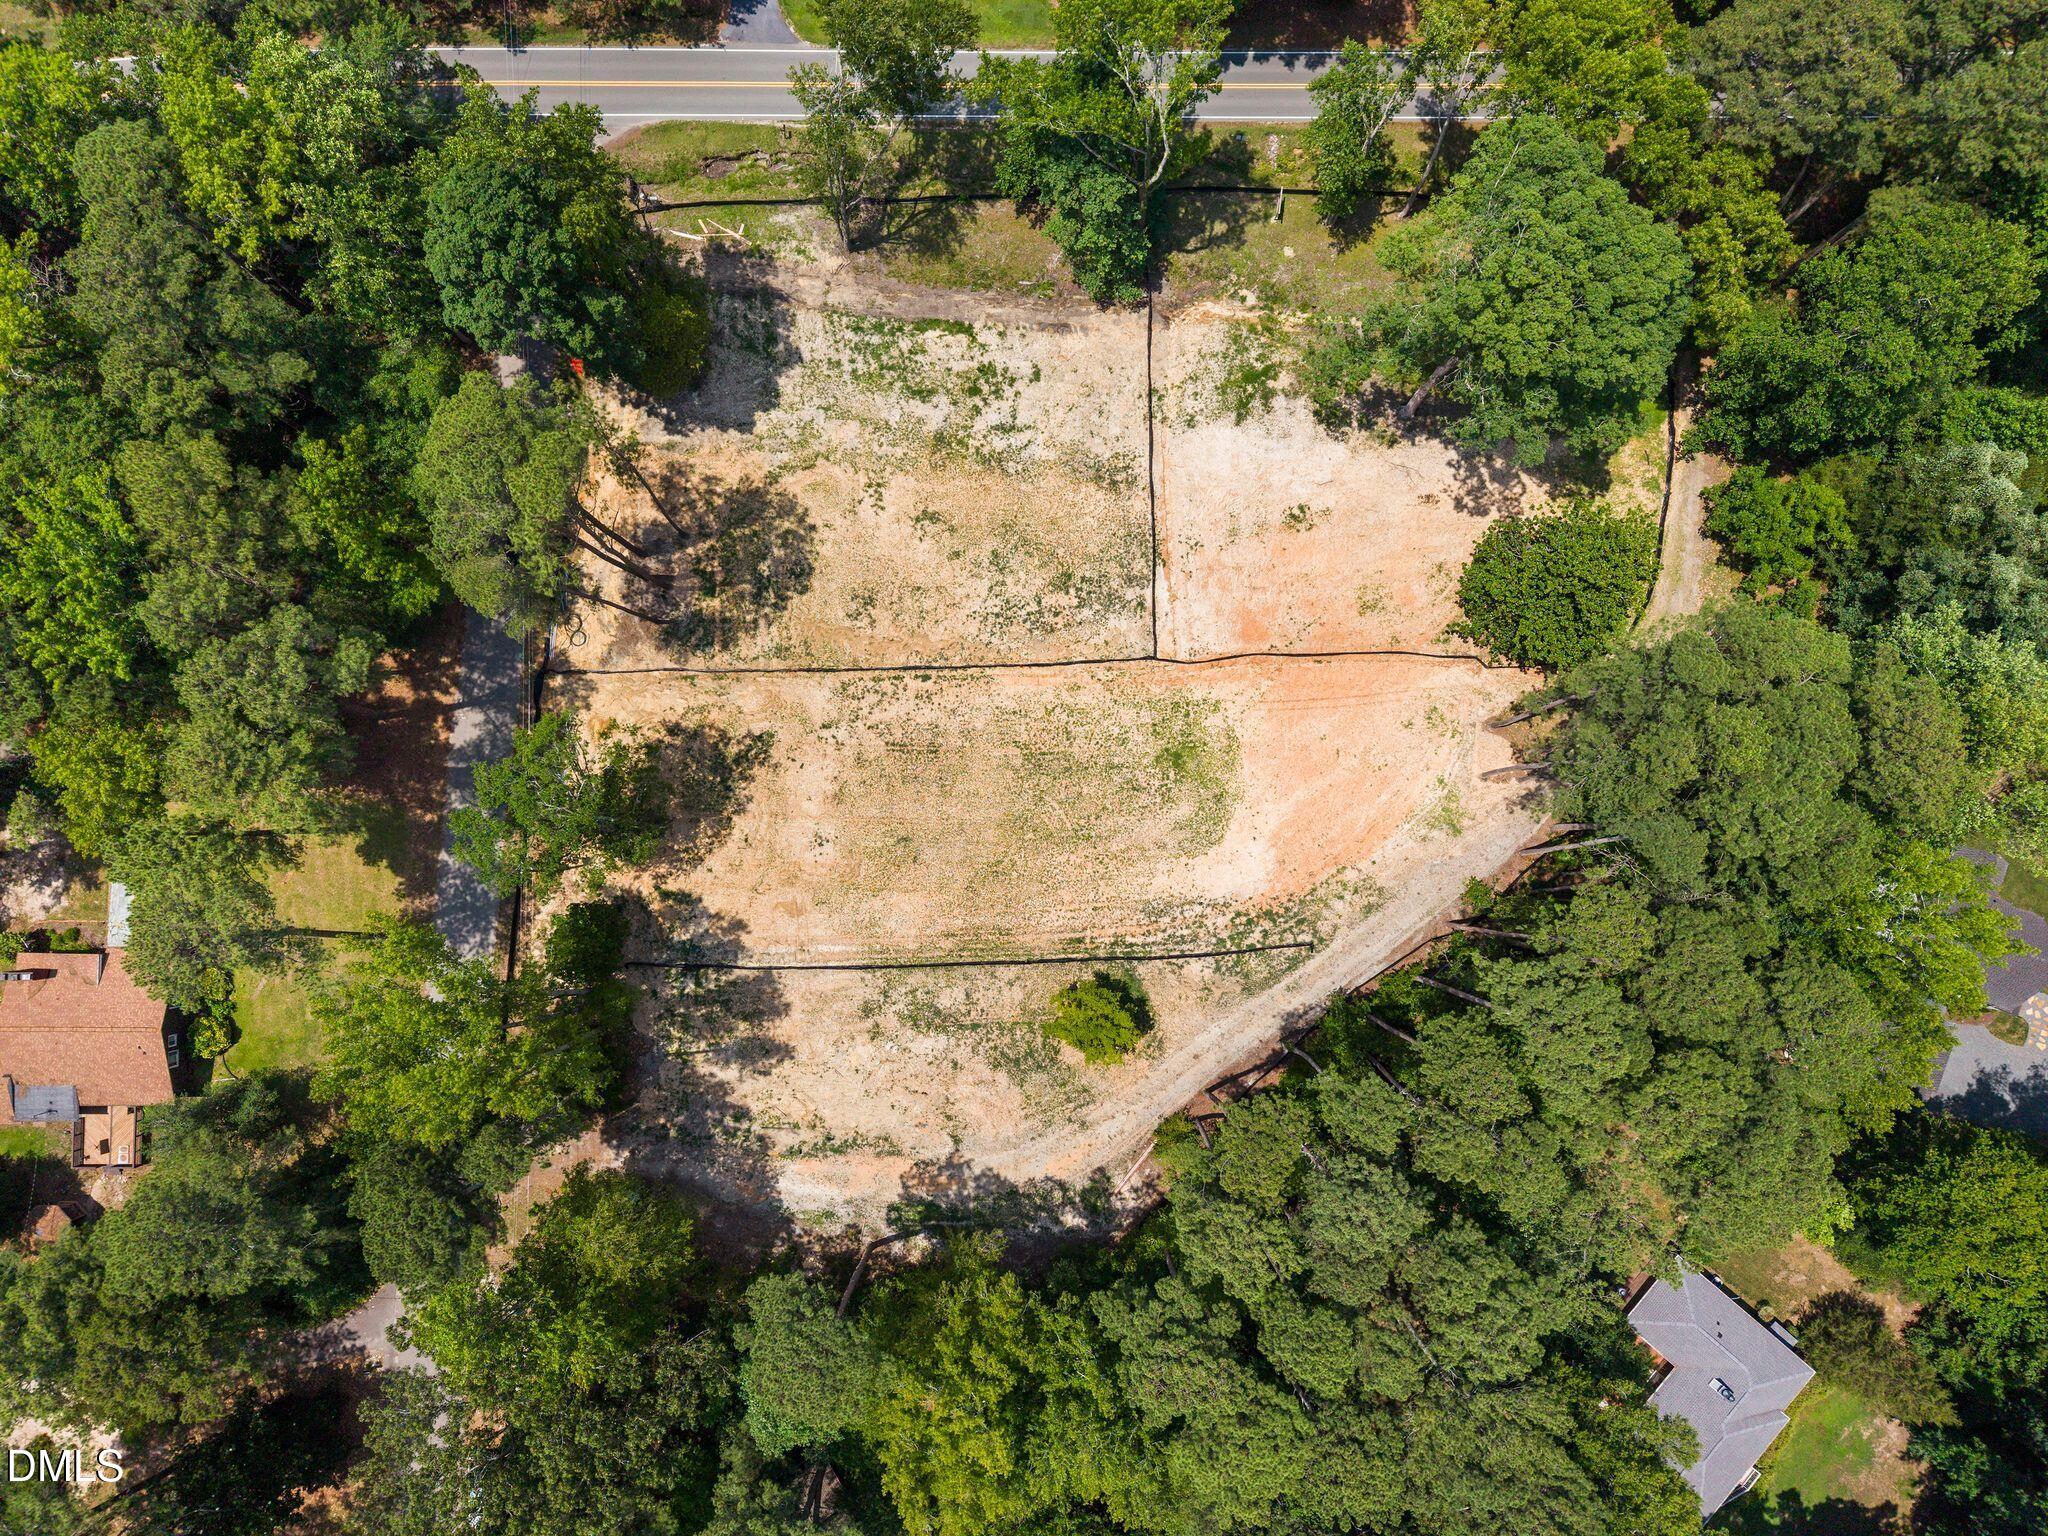
Aerial view of a cleared, tree-bordered lot beside a road.
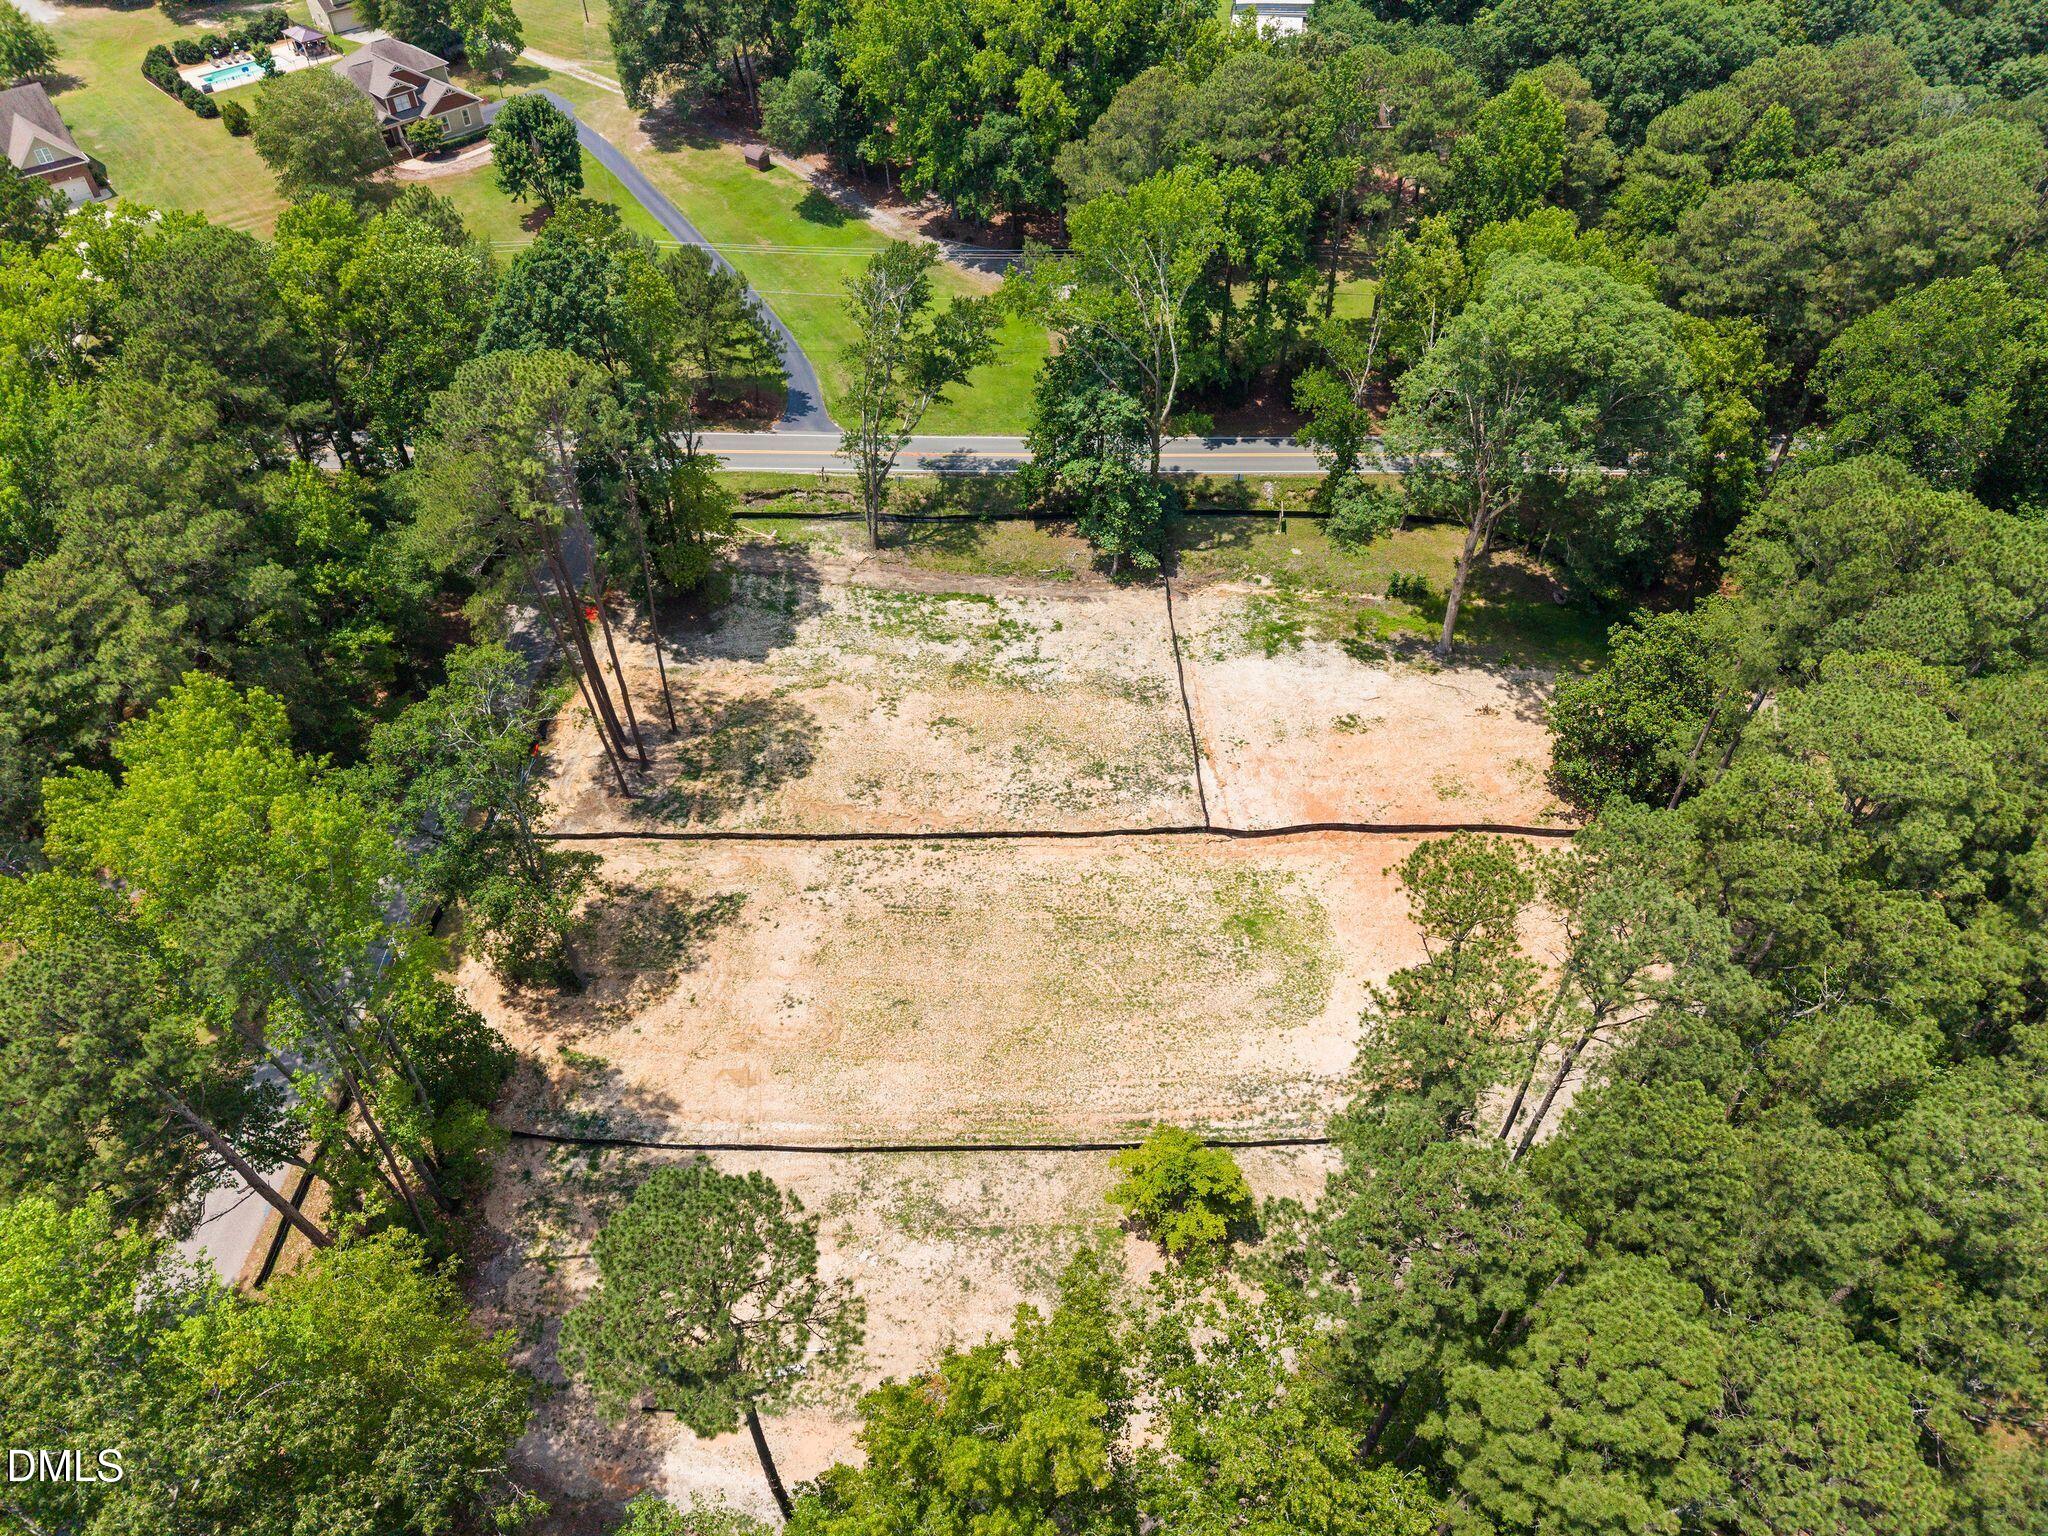
Aerial view of a cleared lot surrounded by trees, with a road along one edge.
Aerial view of a cleared wooded lot beside a road, with dark boundary lines across the soil.
Aerial view of a cleared lot bordered by mature trees, with a road and neighboring homes nearby.
Aerial view of a cleared residential lot bordered by trees beside a road.
Partially cleared sandy lot bordered by mature trees and a black erosion-control fence.
Cleared residential lot bordered by mature trees, with construction fencing and a Pine State Signature Homes sign.
Cleared lot bordered by mature trees, with a small ornamental tree near the center.
Cleared sandy lot enclosed by silt fencing, with mature trees behind it.
Graded residential lot bordered by mature trees, with a road visible beyond the property.
Cleared vacant lot enclosed by silt fencing, bordered by mature trees and a road.
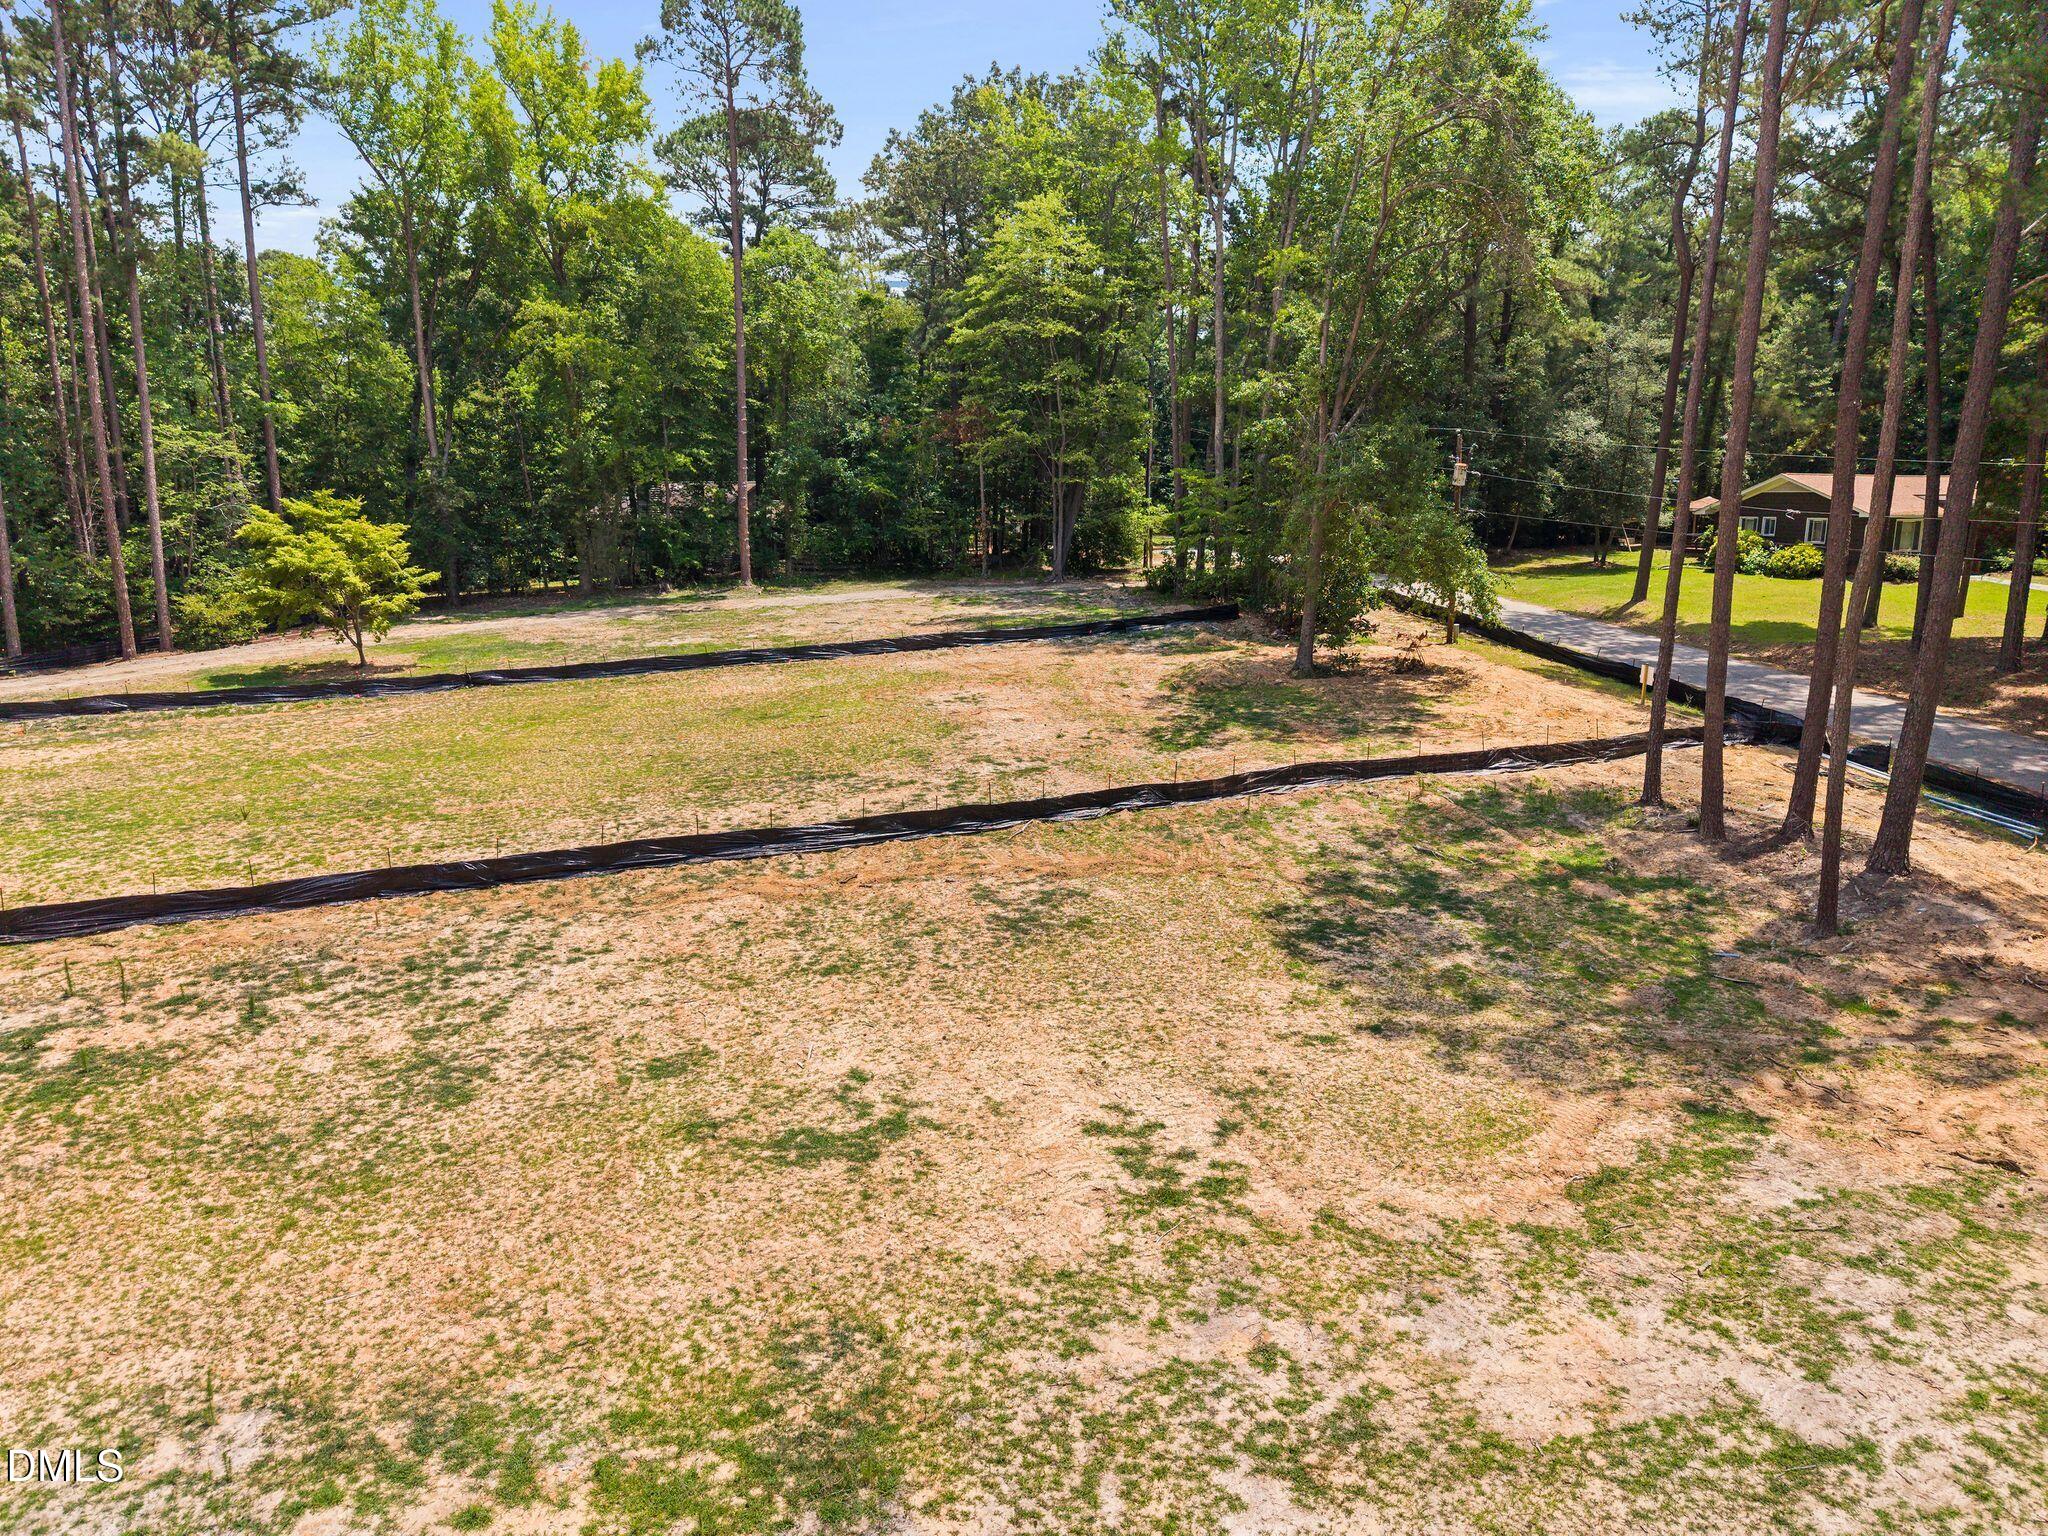
Cleared residential lot with sandy ground, black silt fencing, and mature trees along the edge.
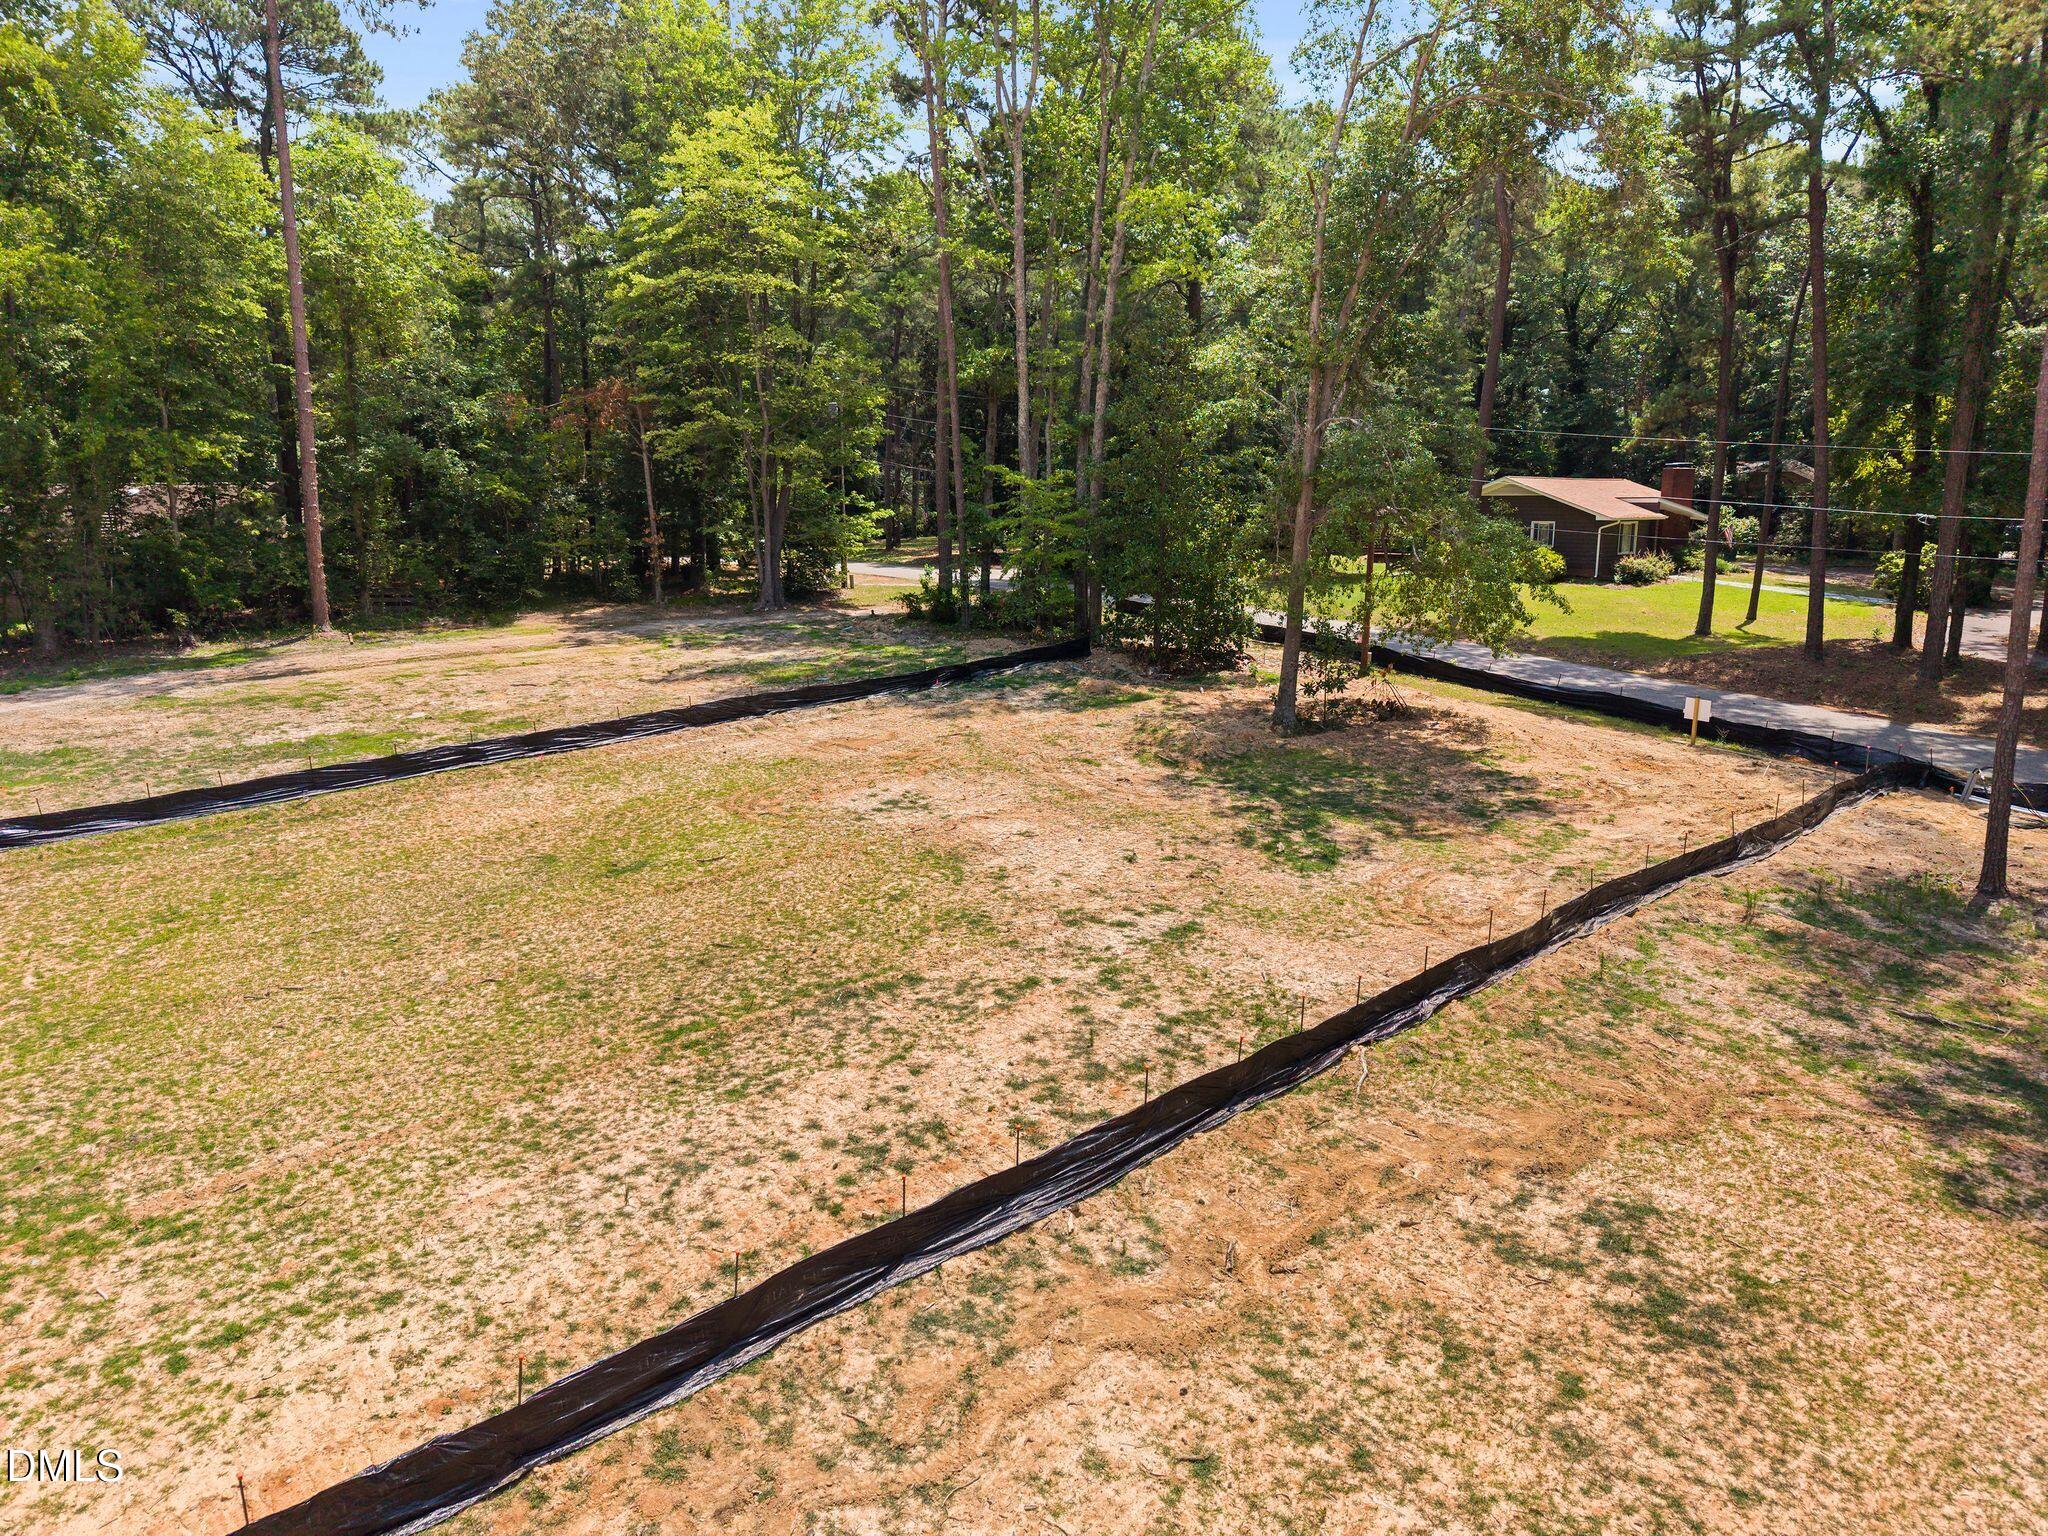
Cleared vacant lot bordered by mature trees, with silt fencing and a neighboring home nearby.
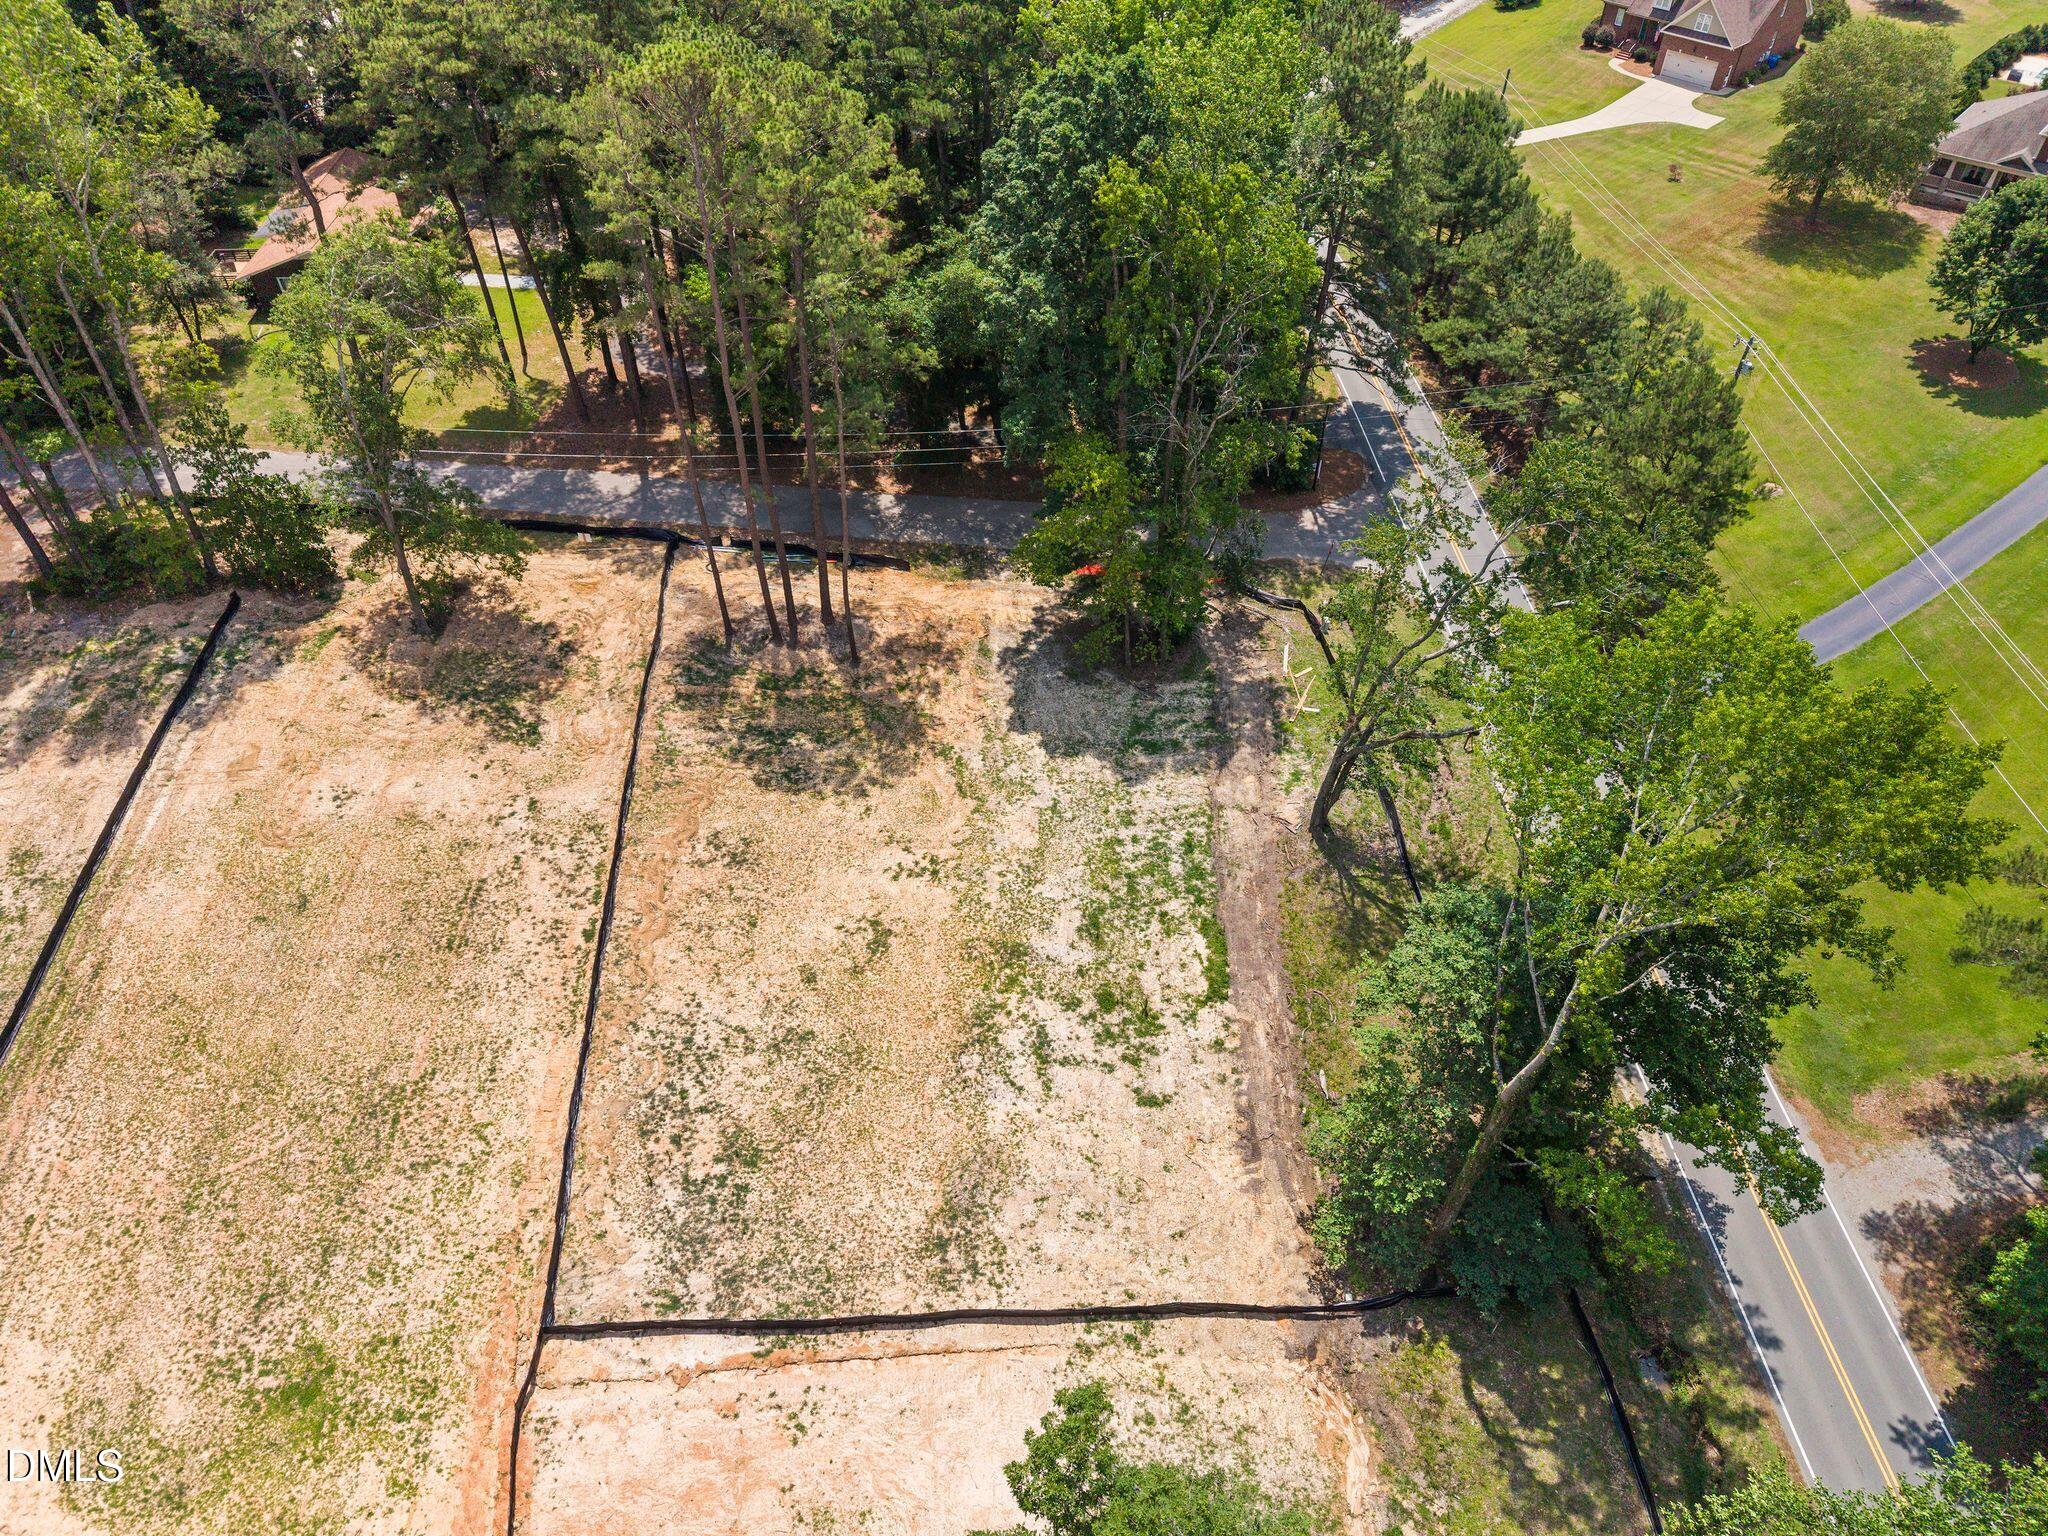
Aerial view of a cleared parcel surrounded by trees, with roads along two sides.
Aerial view of a cleared, tree-lined vacant lot with boundary lines beside a road.
Cleared vacant lot surrounded by trees, with road frontage and nearby homes.
Cleared vacant lot surrounded by woods, with a road along the front and neighborhoods in the distance.
Aerial view of a cleared, wooded lot beside a road, with neighborhoods in the distance.
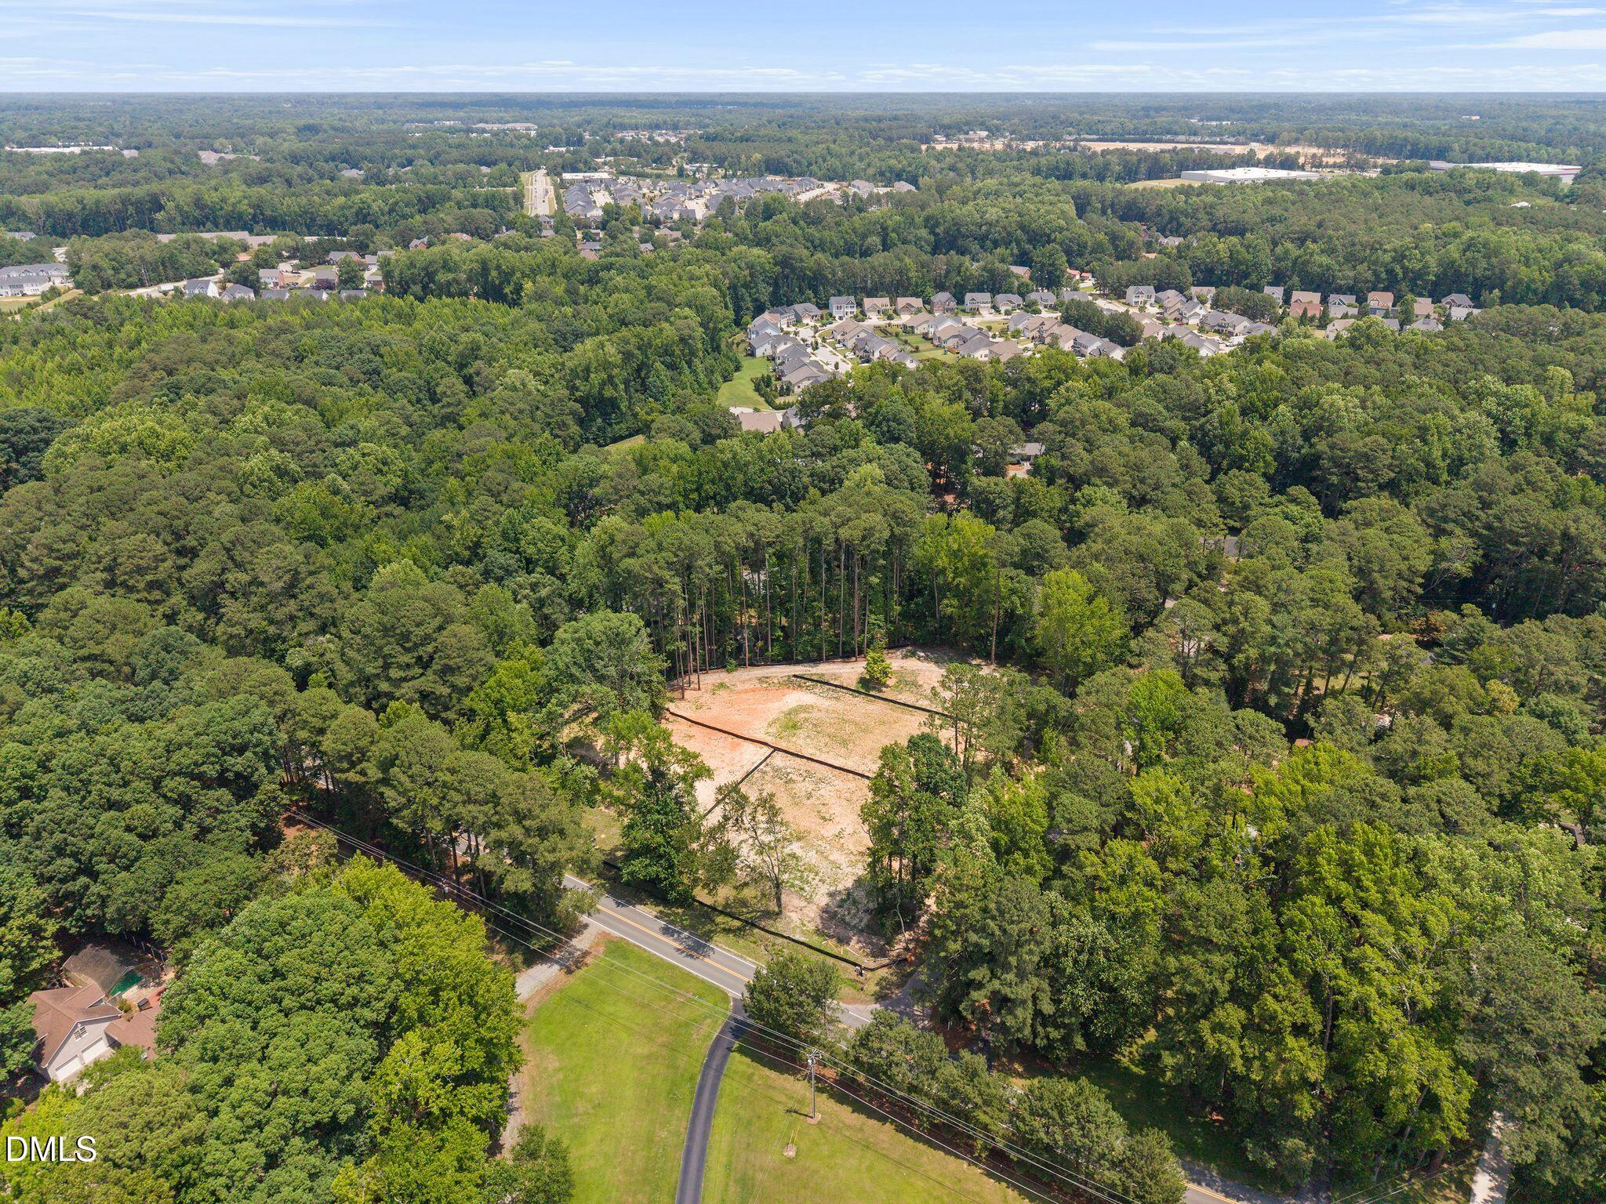
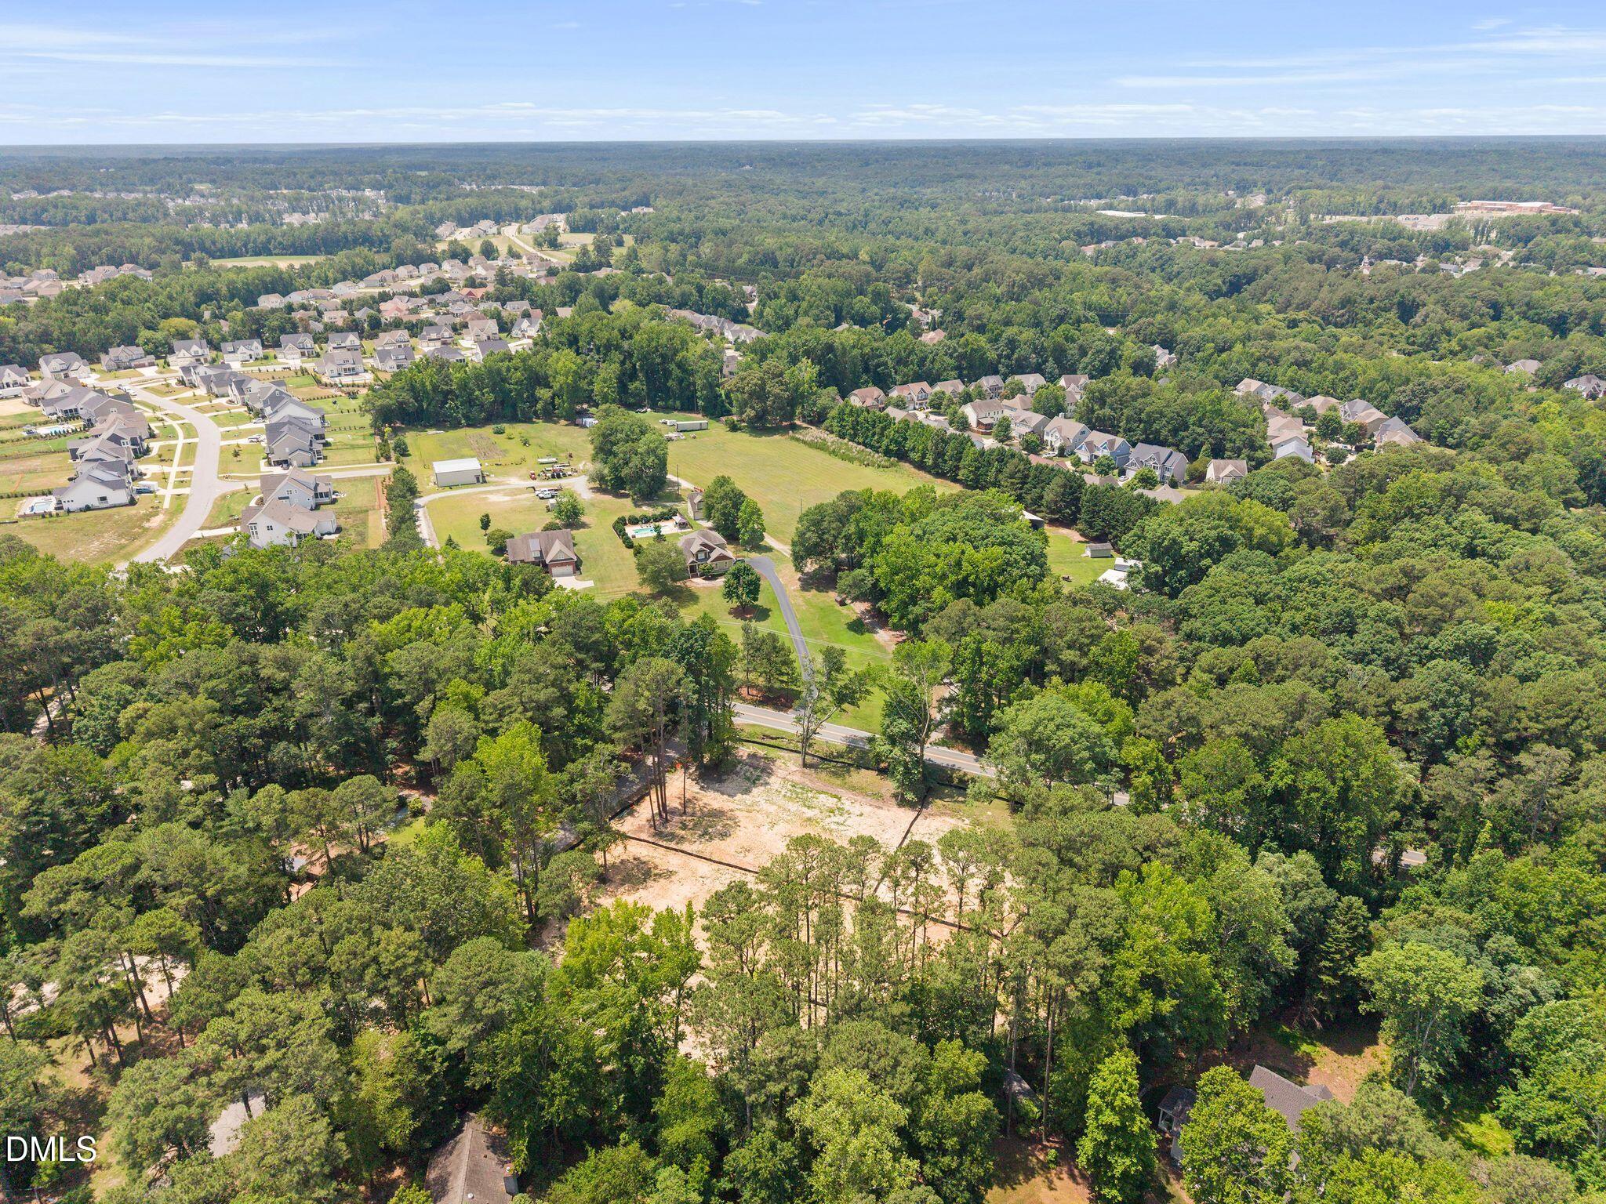
Aerial view of a cleared lot amid dense trees, neighboring homes, and a nearby road.
Aerial view of a wooded lot beside a road, with neighborhood homes and an open grassy area beyond.
SEE ALL PHOTOS
Cream-colored house with steep gabled roofs, stone arched entry, and two garage doors.
93 Wilcrest exterior design board with a house rendering and labeled samples of finishes, doors, windows, and hardware.
Design selections for 93 Wilcrest, including a brass-accented hood, Taj Mahal countertop, and reeded farmhouse sink.
Design board for 93 Wilcrest with a house rendering, oak flooring, brass fixtures, a gray door, and paint swatches.
Bathroom finish board for 93 Wilcrest Drive with brass fixtures, marble-look tile, and a lighted makeup mirror.
Front exterior rendering of a two-story house with stone entry, steep roof, and two garage doors.
Front and right elevation drawings of a two-story home with twin front gables and stone entry veneer.
Architectural elevations showing the rear and left sides of a house.
First-floor house plan with labeled rooms, dimensions, and a two-car garage.
Second-floor plan with three bedrooms, a recreation room, office, laundry, bathrooms, and unfinished walk-in storage.
Square-footage chart listing 4,225 heated square feet and 1,204 unheated square feet.
Subdivision plat showing four lots along Holland Road and Wilcrest Drive in Wake County, North Carolina.
Aerial view of cleared land with boundary fencing, mature trees, and a road along the edge.
Aerial view of a cleared sandy lot surrounded by dense trees and black silt fencing.
Aerial view of a cleared lot bordered by mature trees and temporary silt fencing.
Aerial view of a cleared lot amid woods, with nearby homes and a pond.
Aerial view of a cleared, tree-bordered lot beside a road.
Aerial view of a cleared lot surrounded by trees, with a road along one edge.
Aerial view of a cleared wooded lot beside a road, with dark boundary lines across the soil.
Aerial view of a cleared lot bordered by mature trees, with a road and neighboring homes nearby.
Aerial view of a cleared residential lot bordered by trees beside a road.
Partially cleared sandy lot bordered by mature trees and a black erosion-control fence.
Cleared residential lot bordered by mature trees, with construction fencing and a Pine State Signature Homes sign.
Cleared lot bordered by mature trees, with a small ornamental tree near the center.
Cleared sandy lot enclosed by silt fencing, with mature trees behind it.
Graded residential lot bordered by mature trees, with a road visible beyond the property.
Cleared vacant lot enclosed by silt fencing, bordered by mature trees and a road.
Cleared residential lot with sandy ground, black silt fencing, and mature trees along the edge.
Cleared vacant lot bordered by mature trees, with silt fencing and a neighboring home nearby.
Aerial view of a cleared parcel surrounded by trees, with roads along two sides.
Aerial view of a cleared, tree-lined vacant lot with boundary lines beside a road.
Cleared vacant lot surrounded by trees, with road frontage and nearby homes.
Cleared vacant lot surrounded by woods, with a road along the front and neighborhoods in the distance.
Aerial view of a cleared, wooded lot beside a road, with neighborhoods in the distance.
Aerial view of a cleared lot amid dense trees, neighboring homes, and a nearby road.
Aerial view of a wooded lot beside a road, with neighborhood homes and an open grassy area beyond.
Listing courtesy of Pine State Signature Homes, LLC
For Sale

93 Wilcrest Drive

93 Wilcrest Drive, Fuquay Varina, NC 27526

$1,200,000
Introducing Holland Estates -- An exclusive collection of custom luxury homes by Pine State Construction Group, thoughtfully crafted for those who appreciate exceptional design, timeless architecture, and refined living. Welcome to 93 Wilcrest Drive, resting on over half an acre, this stunning custom residence offers more than 4,200 square feet of beautifully appointed living space designed to elevate everyday life. From the elegant entrance and dramatic architectural lines to the expansive entertaining spaces every room reflects intentional design and enduring quality. Whether hosting friends around the gourmet kitchen, enjoying quiet evenings on the screened porch, or simply appreciating the details only a custom builder can deliver, this home offers a lifestyle as remarkable as its setting. The luxurious owner's retreat provides a private sanctuary, complemented by generously sized secondary bedrooms and flexible spaces perfect for today's lifestyle. Every detail has been intentionally selected to deliver the quality and craftsmanship expected from one of the area's premier custom builders. Located just minutes from downtown Fuquay-Varina, Holly Springs, Raleigh, shopping, dining, and major commuter routes, Holland Estates offers the rare opportunity to enjoy estate-style living in one of Southern Wake County's most desirable locations. Discover Holland Estates.Built by Pine State Construction Group, this is more than a home--it's an invitation to live beautifully.

5
beds

5
baths

4,225 Sq.Ft. LIVING AREA

0.55 Acres lot

Amy Rogers

Amy Rogers

Features & Amenities

Interior

  • total bedrooms5
  • Total bathrooms5
  • full bathrooms5
  • Laundry room Electric Dryer Hookup, Laundry Room, Main Level, Multiple Locations, Upper Level, Washer Hookup, Other
  • Flooring Carpet, Ceramic Tile, Wood
  • Fireplace Family Room, Gas Log, Outside
  • APPLIANCES Dishwasher, Disposal, Exhaust Fan, Stainless Steel Appliance(s), Other
  • other interior Features Bathtub/Shower Combination, Built-in Features, Butlers Pantry, Ceiling Fan(s), Chandelier, Crown Molding, Double Vanity, Eat-in Kitchen, Entrance Foyer, In-Law Floorplan, Kitchen Island, Open Floorplan, Pantry, Primary Downstairs, Quartz Counters, Recessed Lighting, Separate Shower, Smooth Ceilings, Soaking Tub, Storage, Walk-In Closet(s), Walk-In Shower, Water Closet, See Remarks

Area & Lot

  • Status For Sale
  • Living Area4,225 Sq.Ft.
  • Total Area4,225 Sq.Ft.
  • Lot Area0.55 Acres
  • MLS® ID10176996
  • TypeResidential
  • YEAR BUILT2026
  • NeighborhoodFuquay-Varina
  • Architecture StylesTraditional, Transitional
  • Elementary SchoolWake - Fuquay Varina Elementary
  • Middle SchoolWake - Fuquay Varina Middle
  • High SchoolWake - Willow Spring High School

Exterior

  • STORIES2
  • Garage Space2.0
  • water SourcePublic
  • roofArchitectural Shingle
  • lot featuresBack Yard, Interior Lot, Landscaped, Subdivided, None
  • parkingGarage, Garage Door Opener, Garage Faces Front
  • HEAT TYPENone
  • AIR CONDITIONINGCeiling Fan(s), Zoned
  • sewerPublic Sewer
  • SubstructureCrawlspace
  • security FeaturesCarbon Monoxide Detector(s), Smoke Detector(s)
  • other exterior FeaturesPrivate Yard, Rain Gutters

Financial

  • Sales Price$1,200,000
93 Wilcrest exterior design board with a house rendering and labeled samples of finishes, doors, windows, and hardware.

Schedule a Showing

I would love to show you my beautiful property. Please select your preferred date and time below. I will be in touch shortly to confirm your appointment.

Schedule a Showing

I would love to show you my beautiful property. Please select your preferred date and time below.I will be in touch shortly to confirm your appointment.

Thank you for your interest in 93 Wilcrest Drive, Fuquay Varina, NC 27526. We are reviewing your request and will be in touch shortly!

Mortgage Calculator

Estimate your monthly mortgage payment, including the principal and interest, property taxes, and HOA. Adjust the values to generate a more accurate rate.

All estimates are provided for informational purposes only. Actual amounts may vary.
$0,000 Your Payment 20 15 65
$0,000 Your Payment

Fuquay-Varina

Explore

Experience the Difference

Buying, selling, building, or designing a home is a significant milestone, and having the right professional by your side makes all the difference. Amy Rogers combines local knowledge of North Carolina's Triangle and coastal markets with a personalized approach.

Follow Me on Instagram